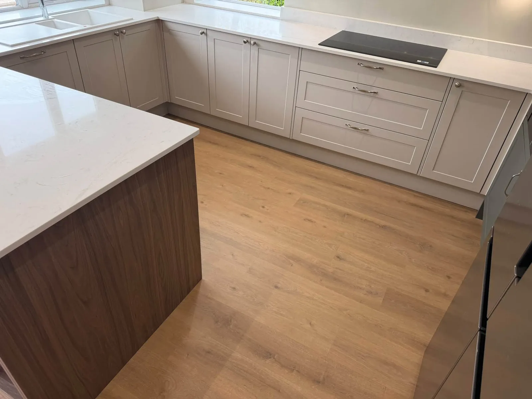
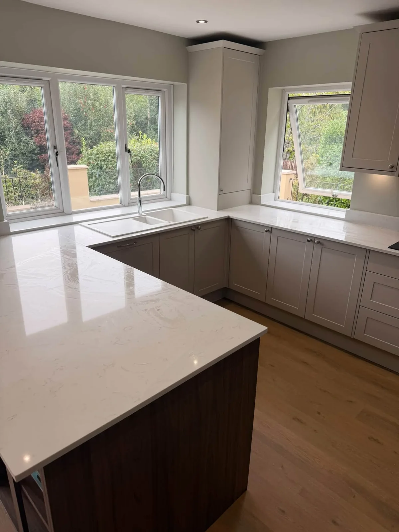
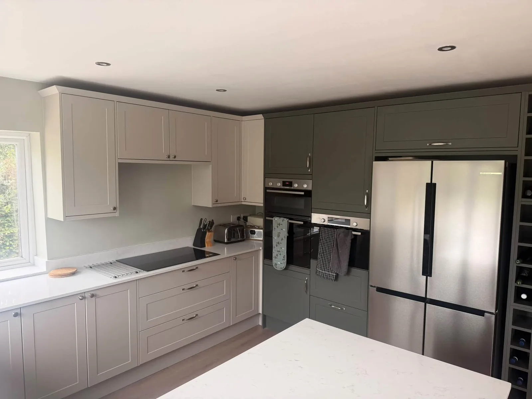
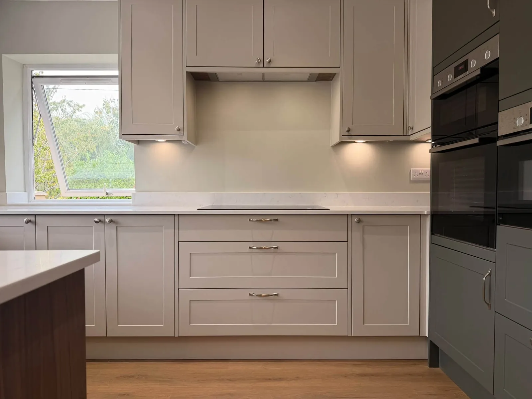
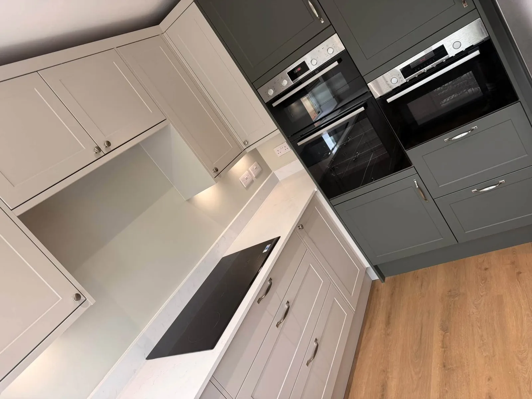
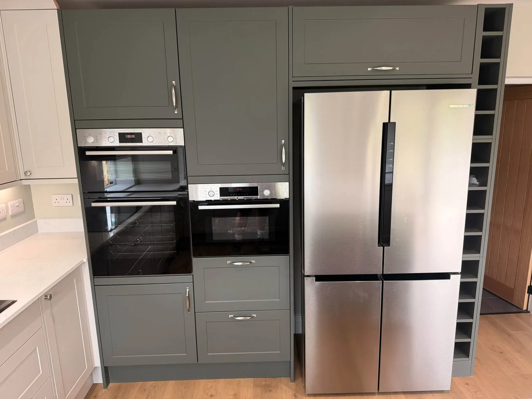
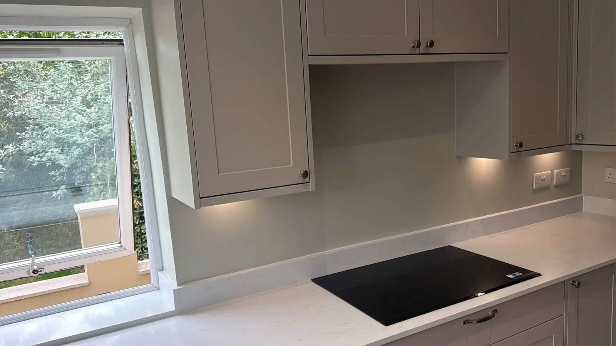
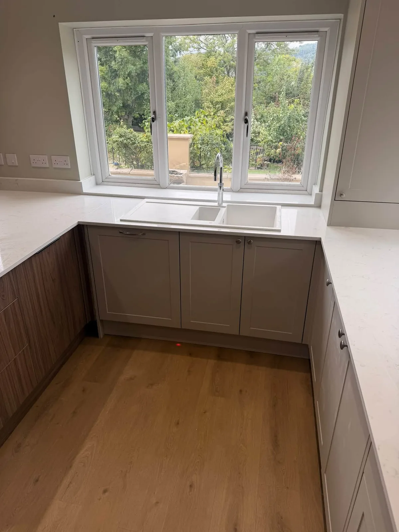
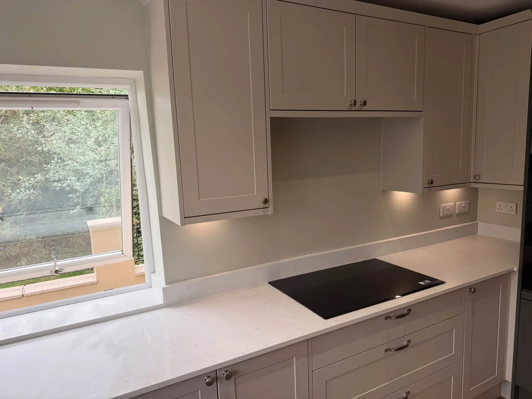
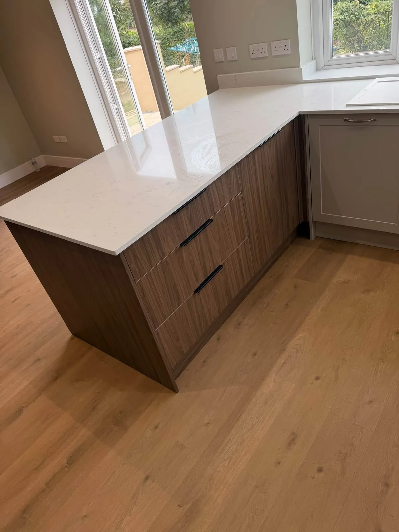
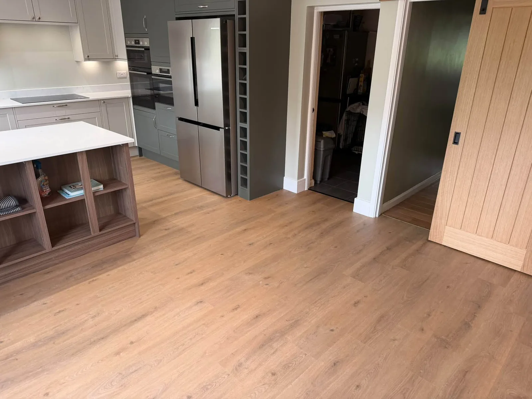
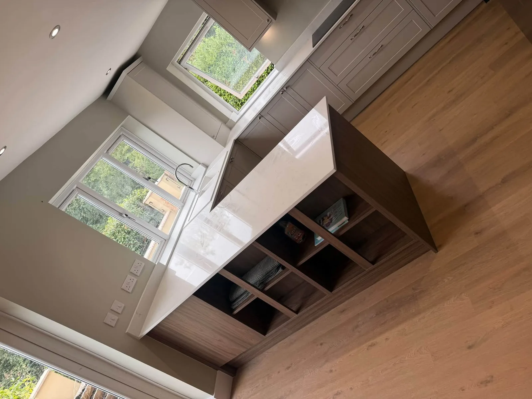
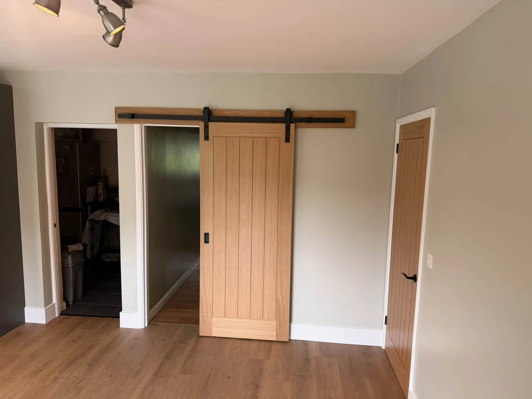
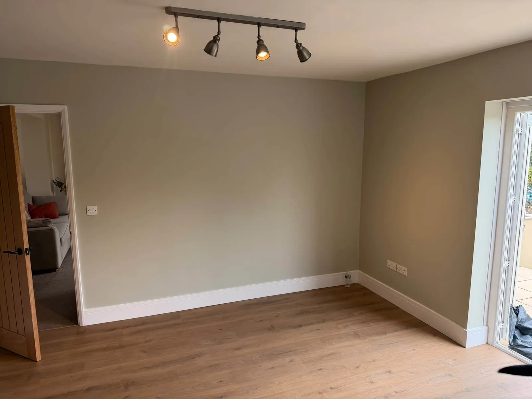
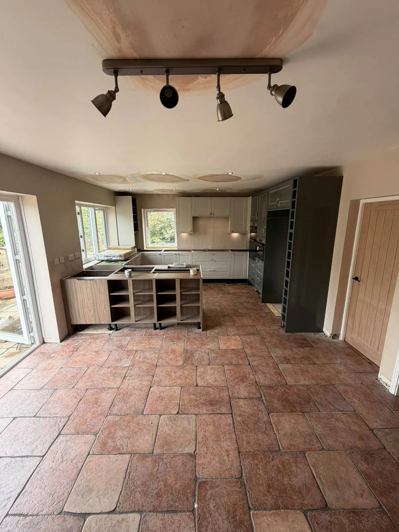
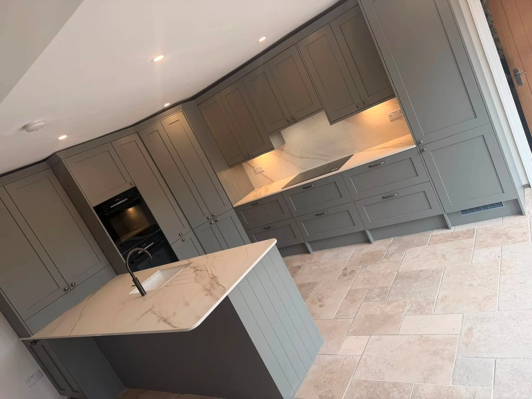
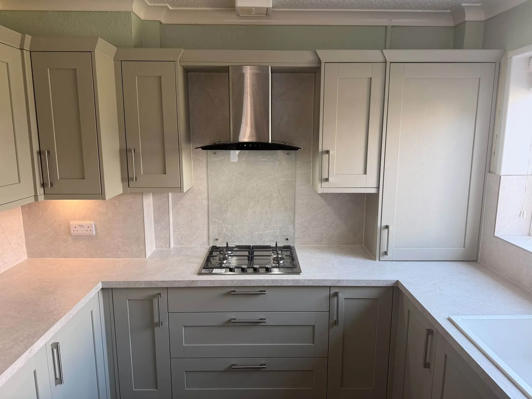
A dated, closed-off kitchen opened up into a light-filled family space with a walnut-wrapped island and engineered oak floor.
01The challenge
Where we started
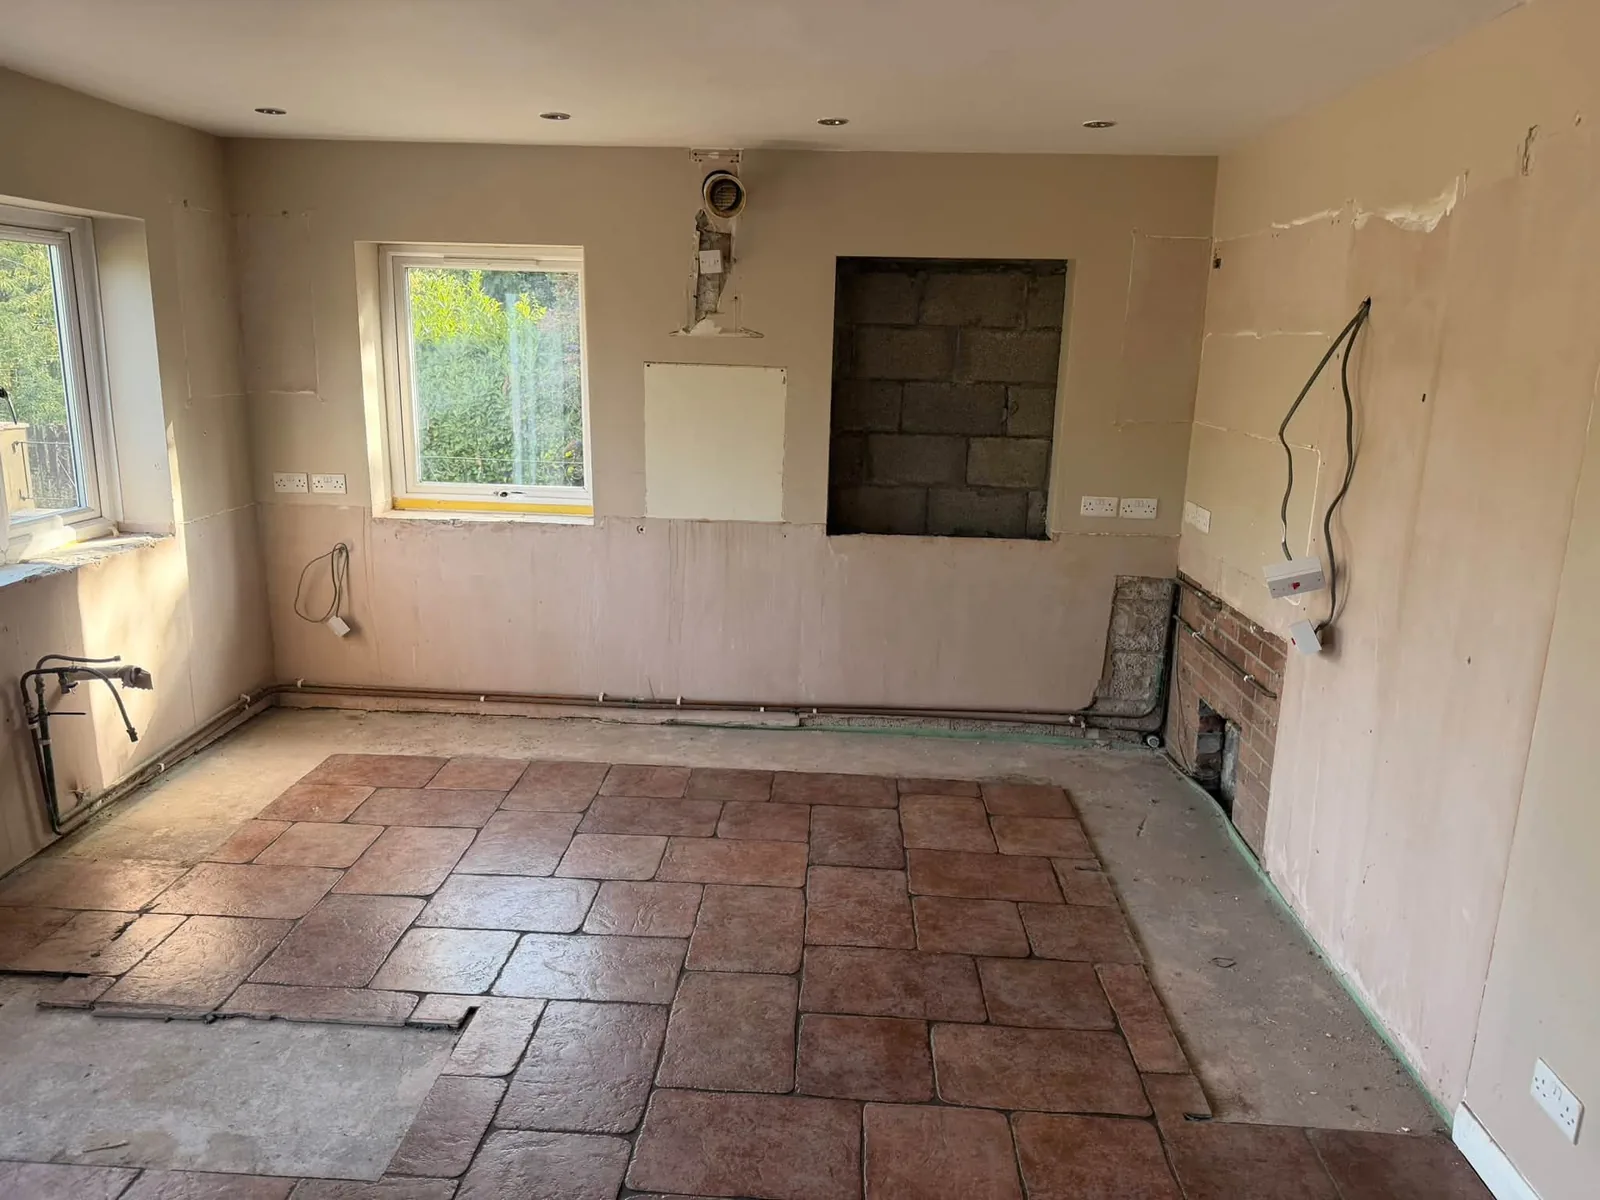
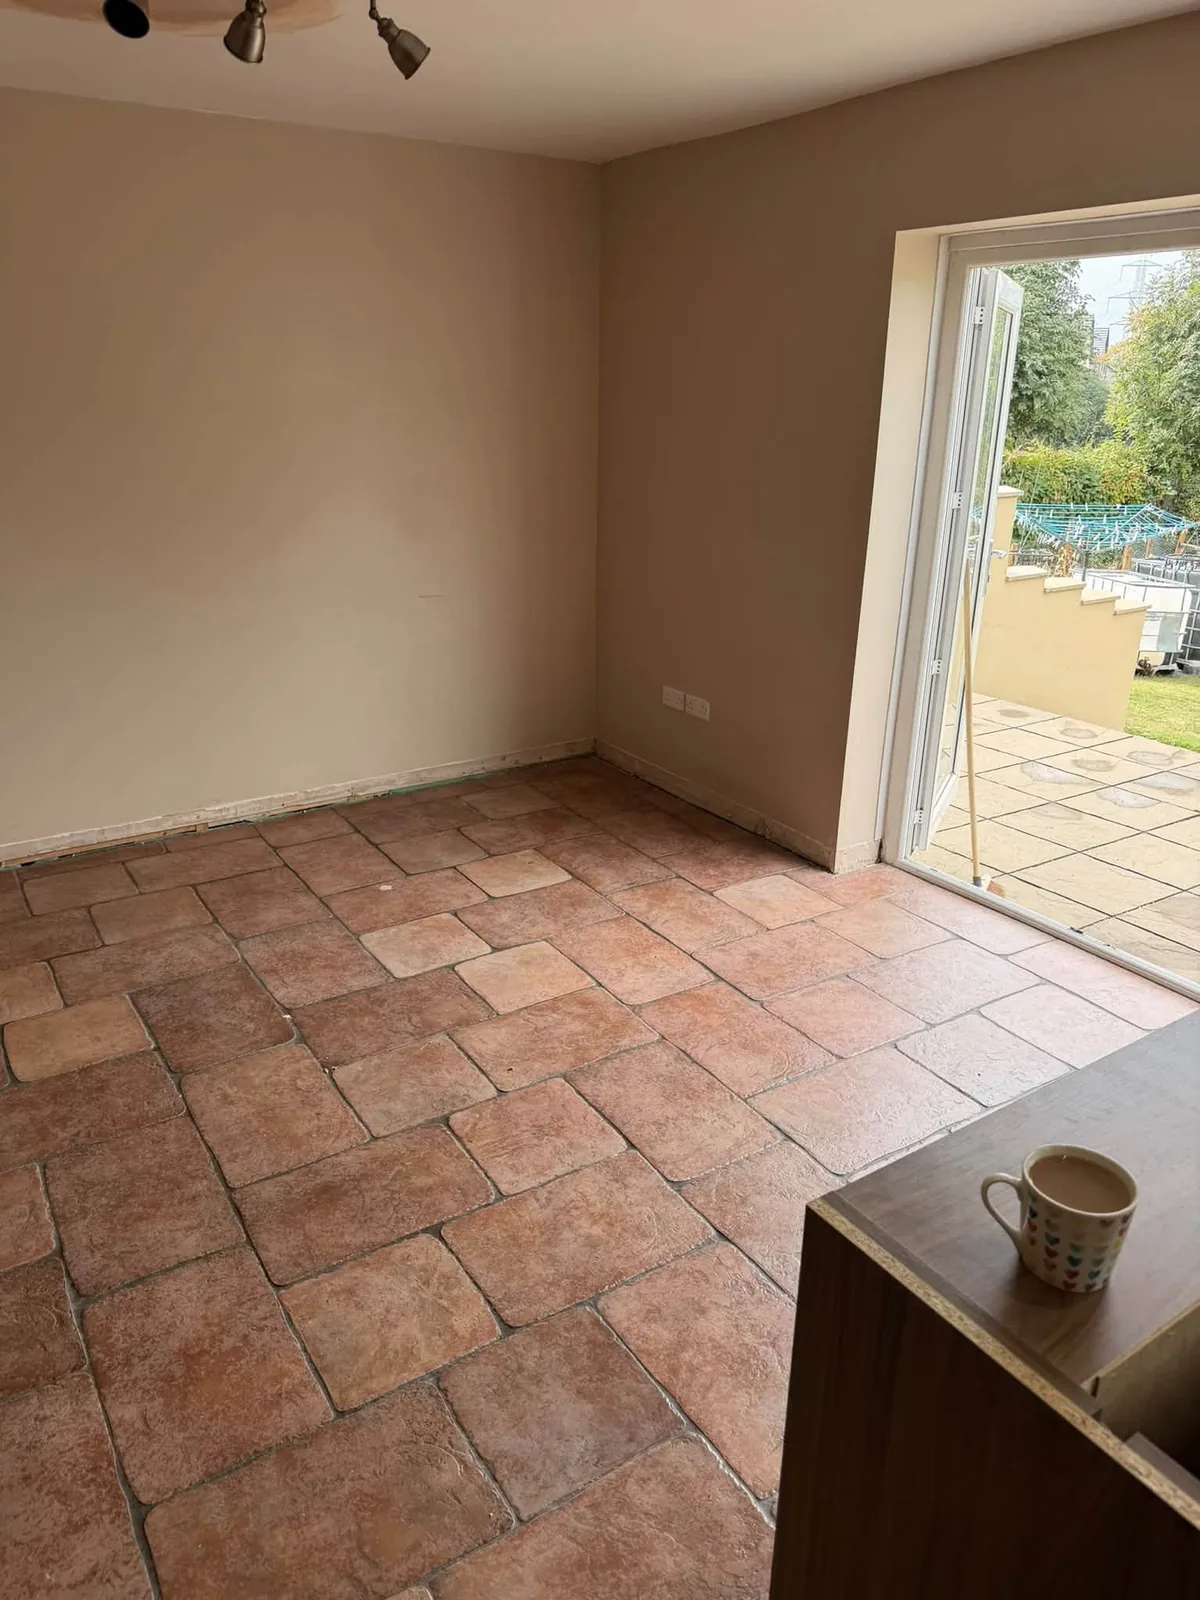
The original kitchen was small and cut off from the dining area by a wall. The clients wanted an open-plan space with an island, more natural light and a cleaner flow to the garden.
02The solution
What we did
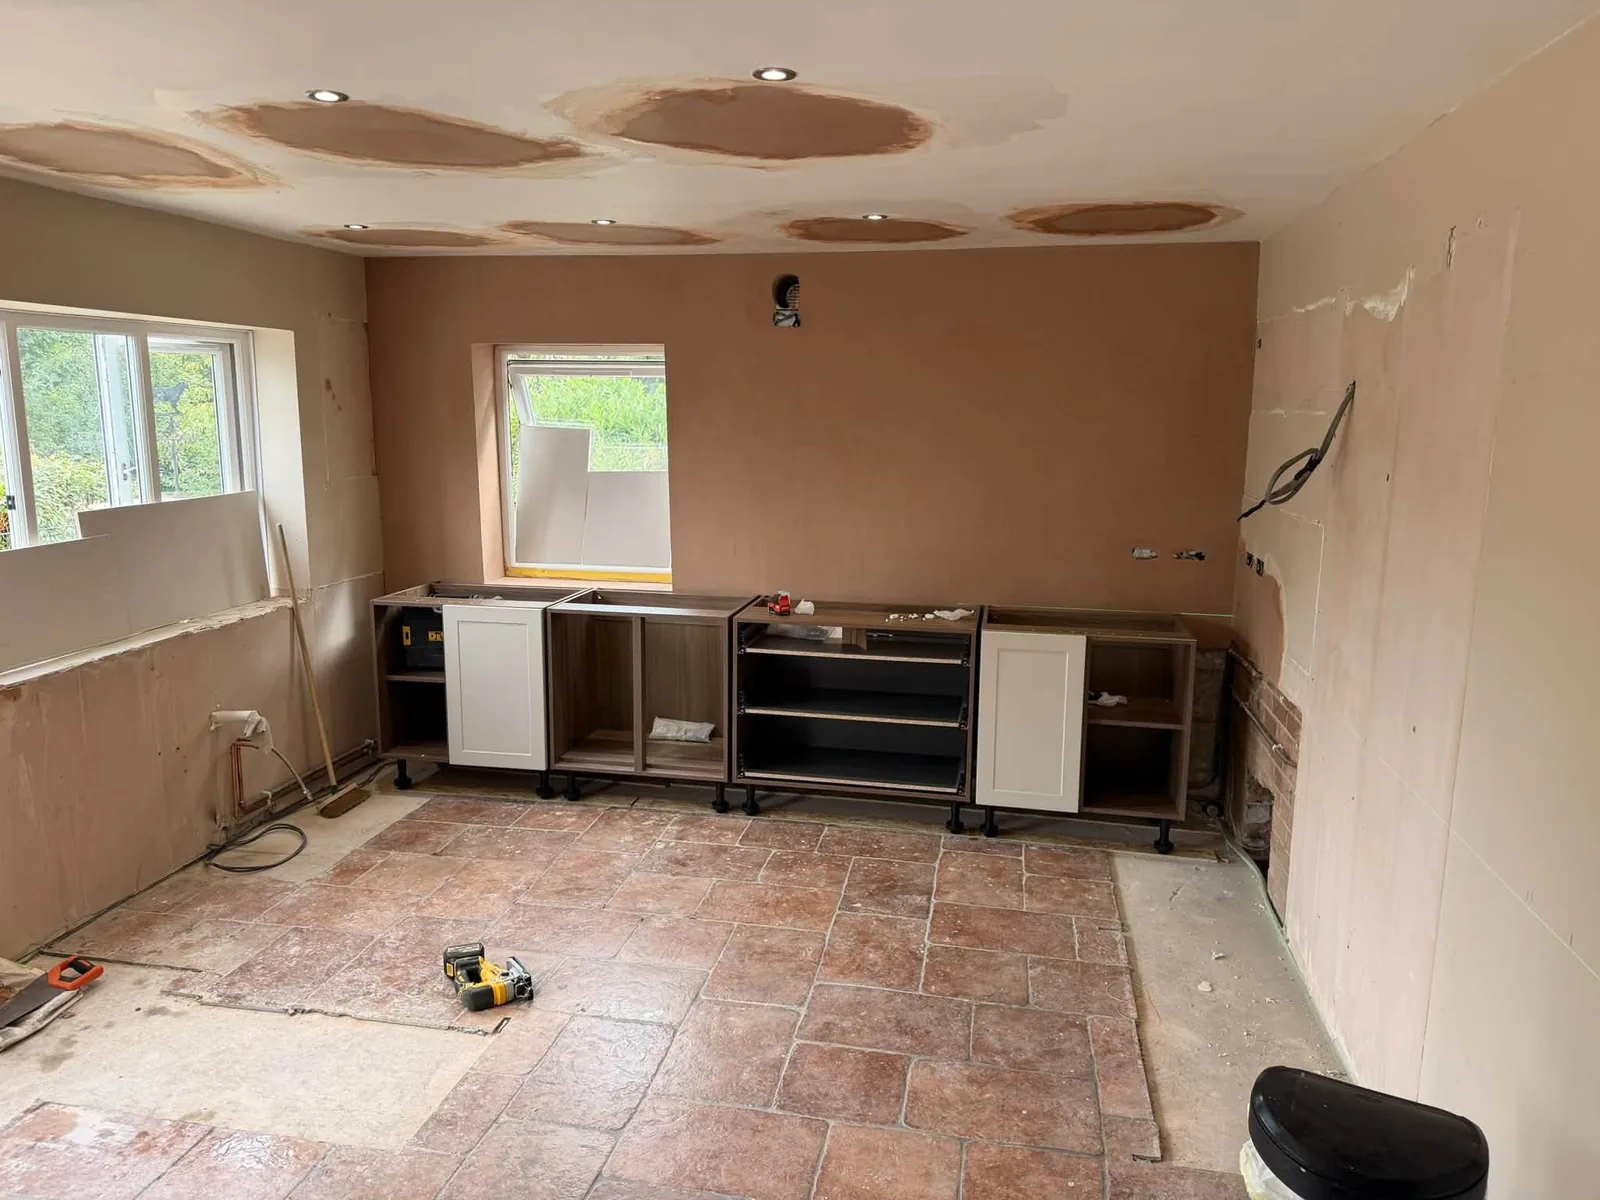
We removed the dividing wall with a new steel, re-plastered, re-wired and re-plumbed the space, then fitted a light grey shaker kitchen with quartz worktops and a walnut-wrapped island. Engineered oak flooring runs throughout and a sliding barn door adds a crafted focal point.
03The result
How it finished
A bright, sociable kitchen-living space that works for cooking, homework and entertaining, with every detail finished by one team.
The finished result
12 photos, as we left it
Tap any image to view full size
Behind the scenes
Before and during the build
7 shots from the strip-out and first fix. The unglamorous stages are where a finish is won or lost, so we show them.