
01
The challenge
Where we started
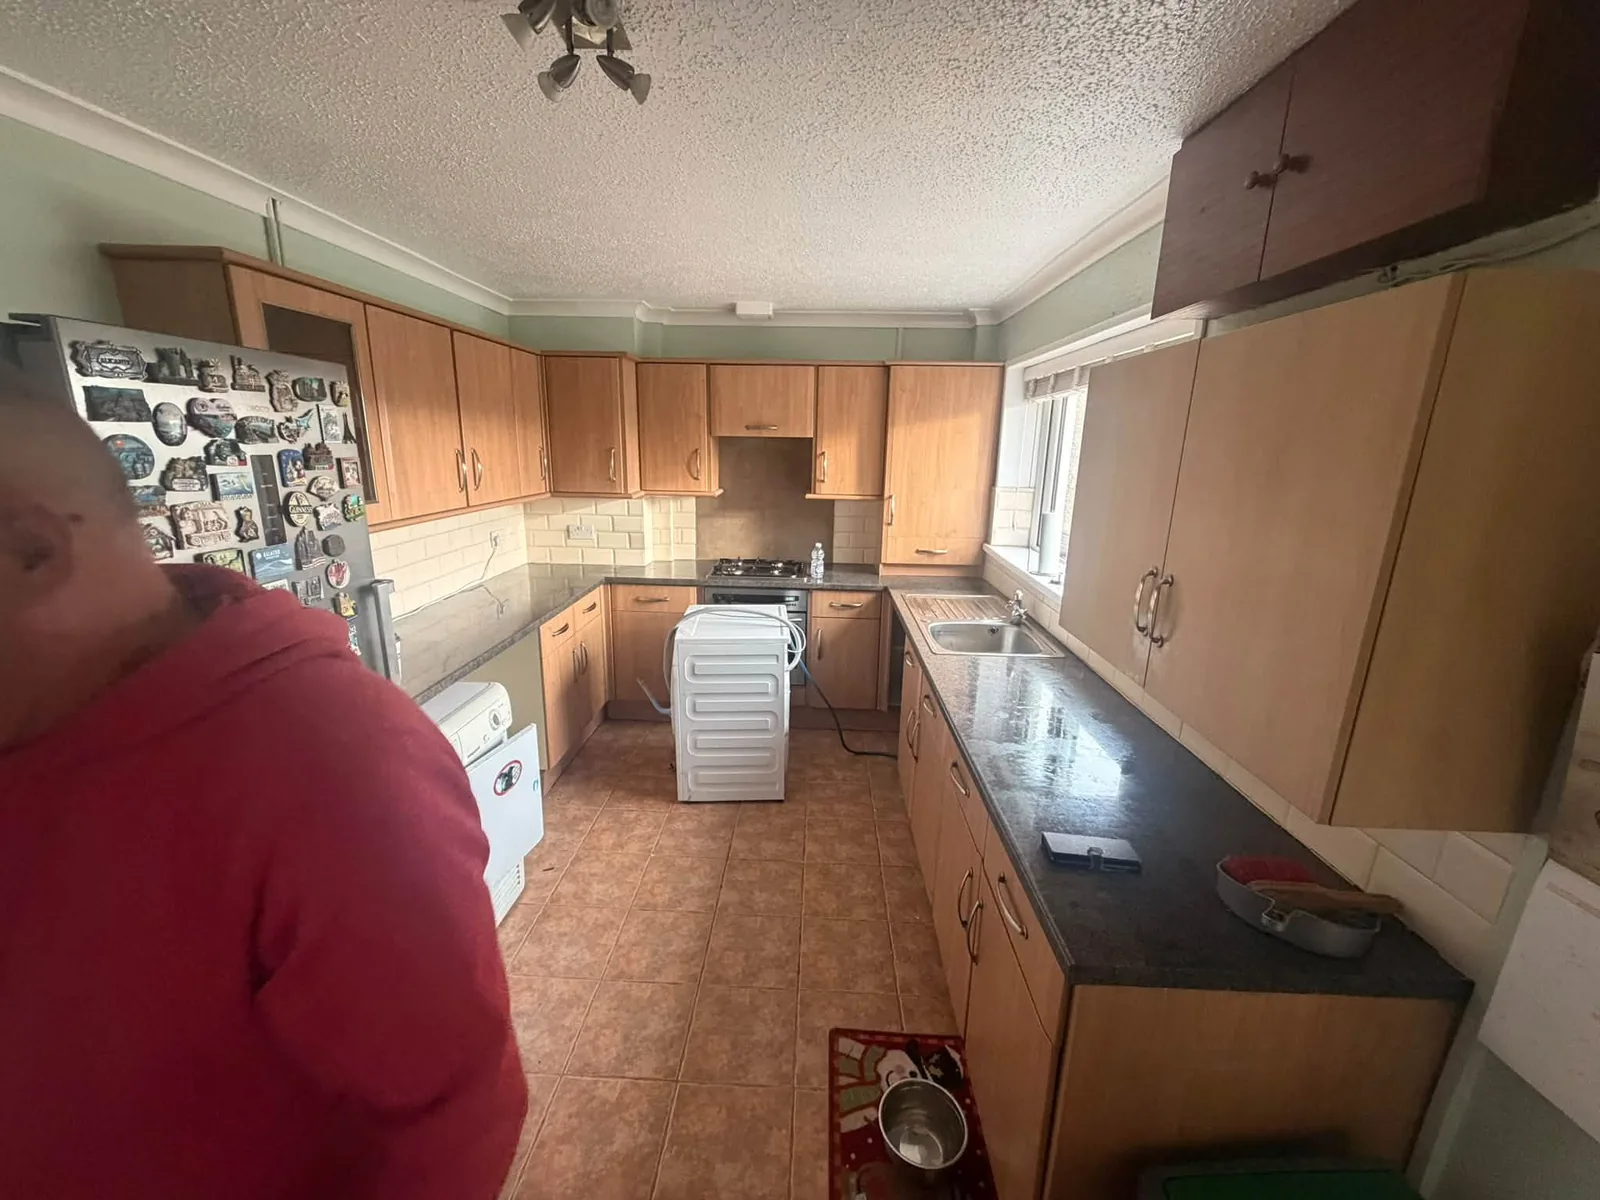
The original kitchen had dark wooden units, a cramped layout and no dedicated space for laundry appliances.
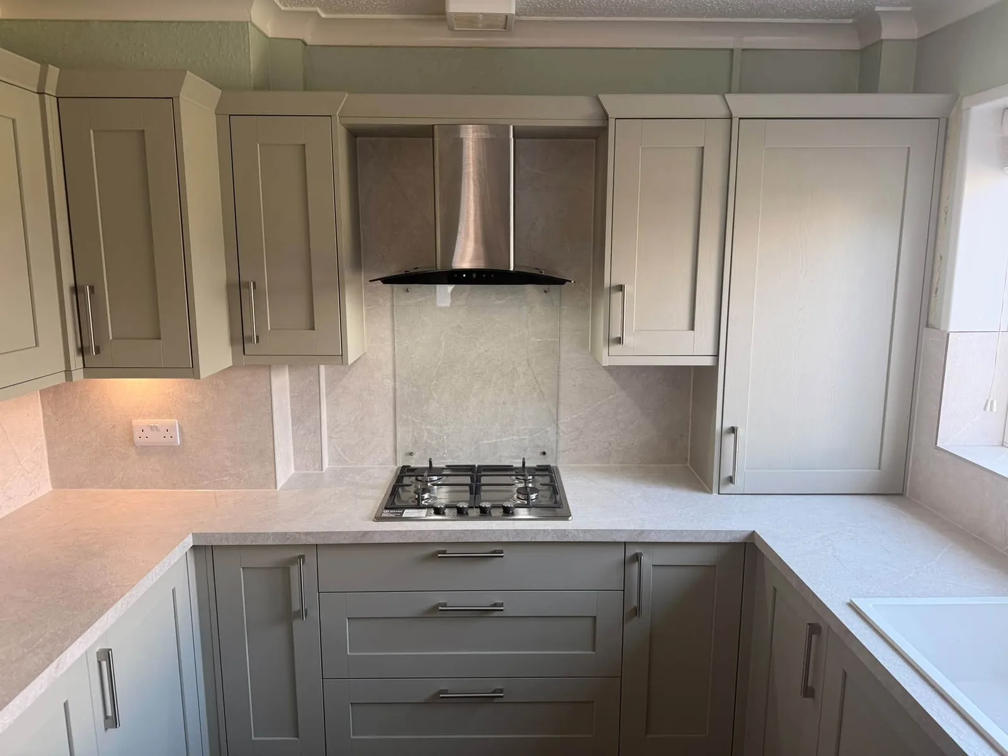
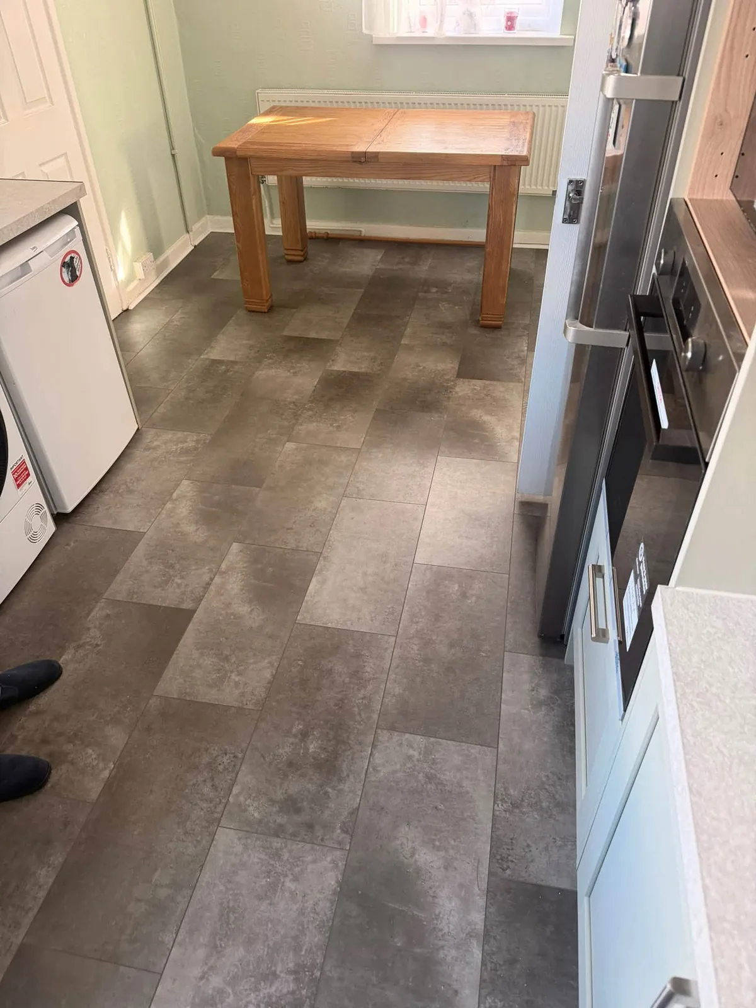
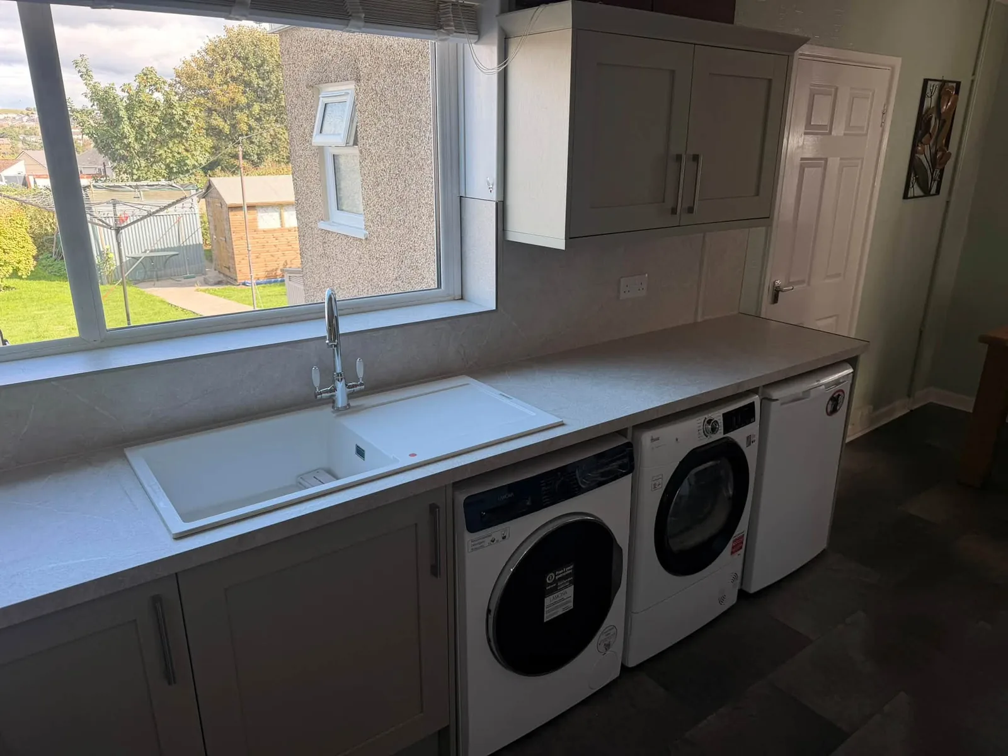
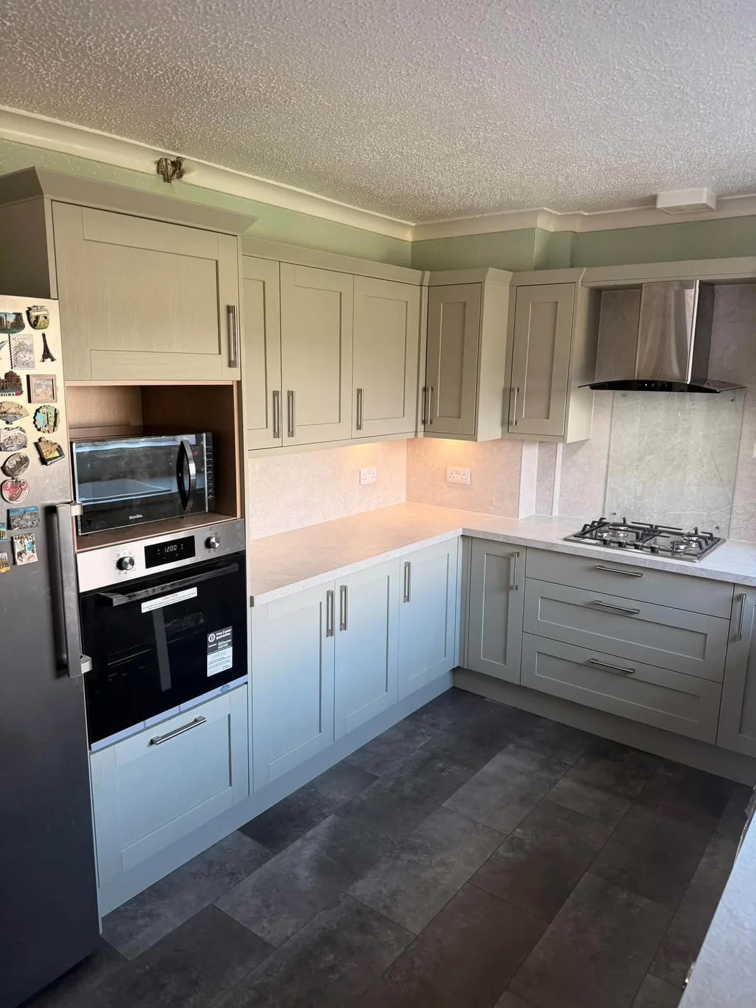
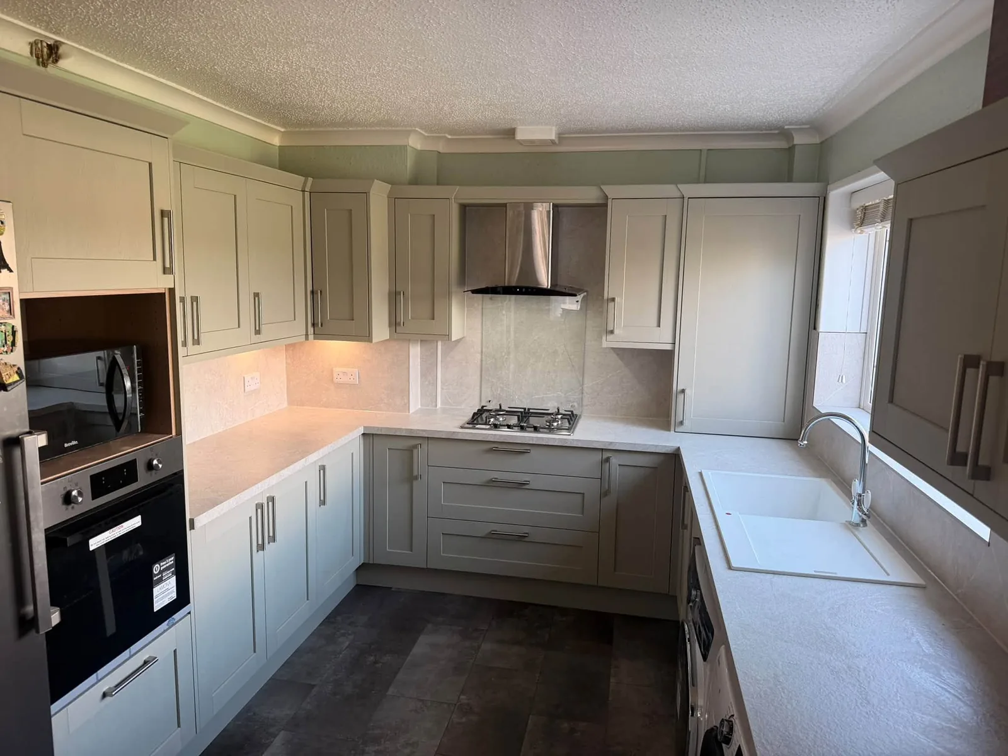
A tired kitchen replaced with grey shaker units, marble-effect worktops, a tiled splashback and a new utility area.
The original kitchen had dark wooden units, a cramped layout and no dedicated space for laundry appliances.
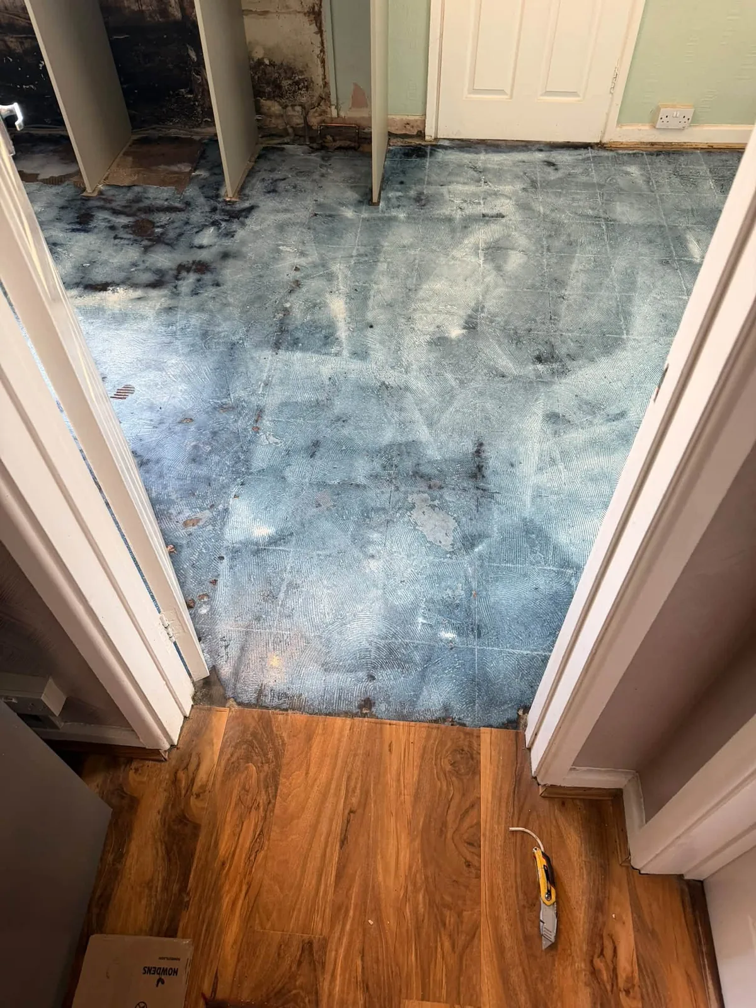
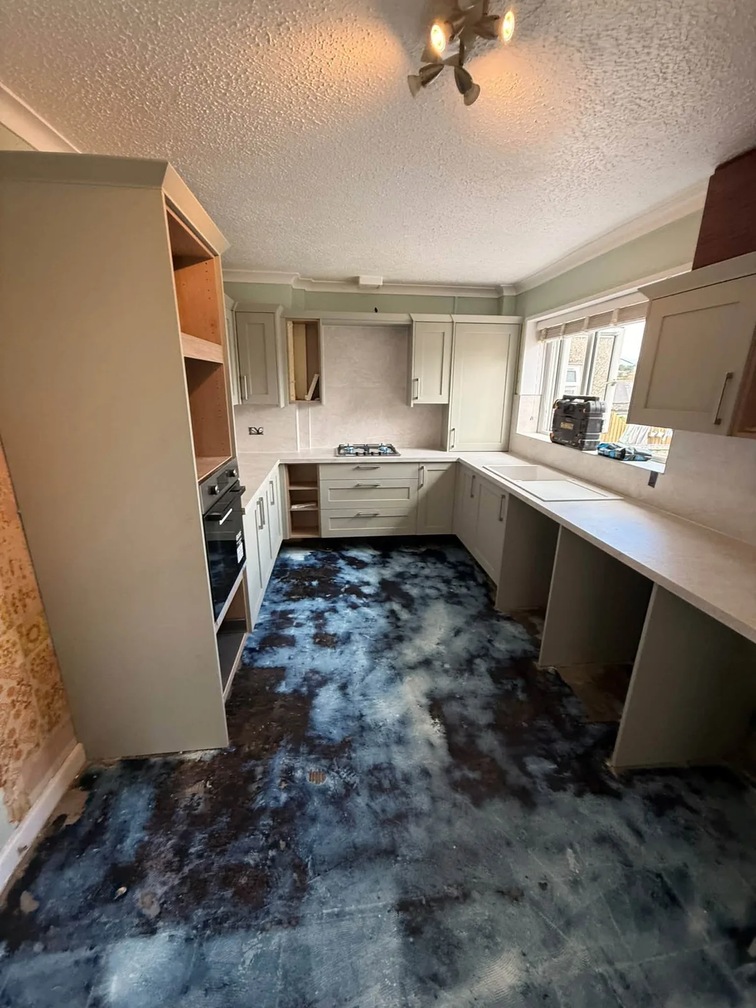
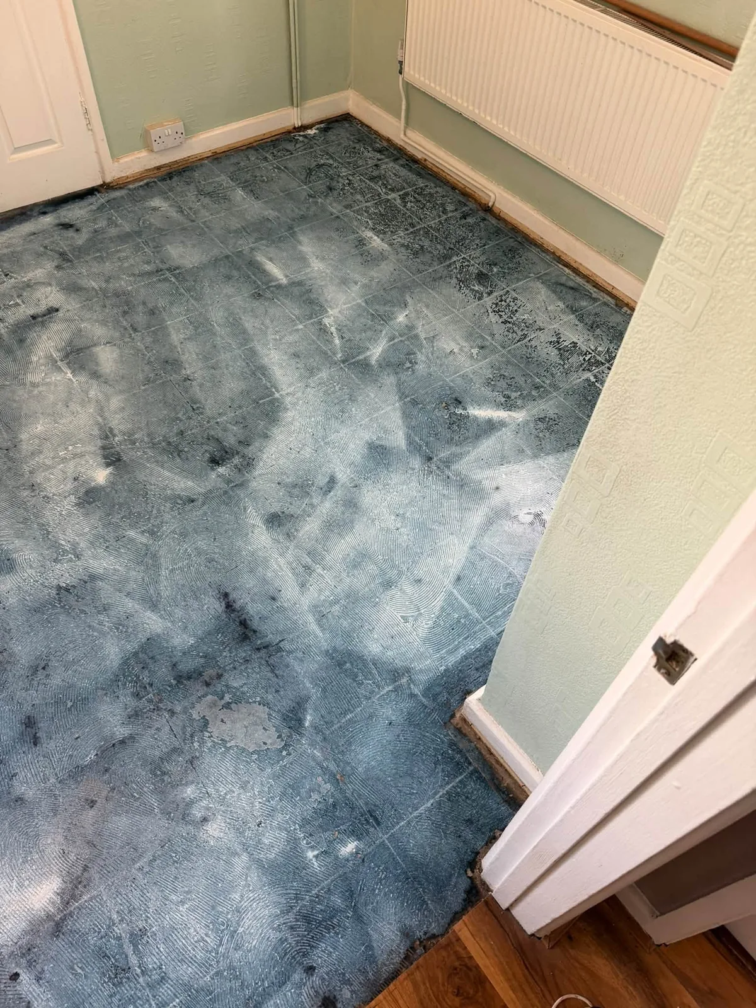
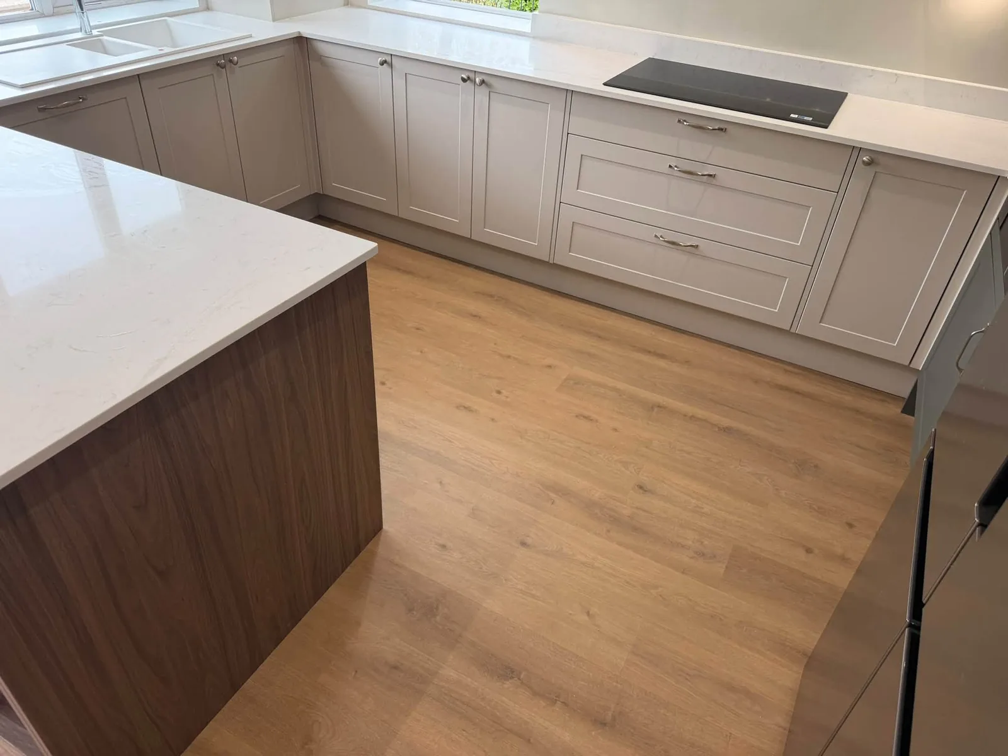
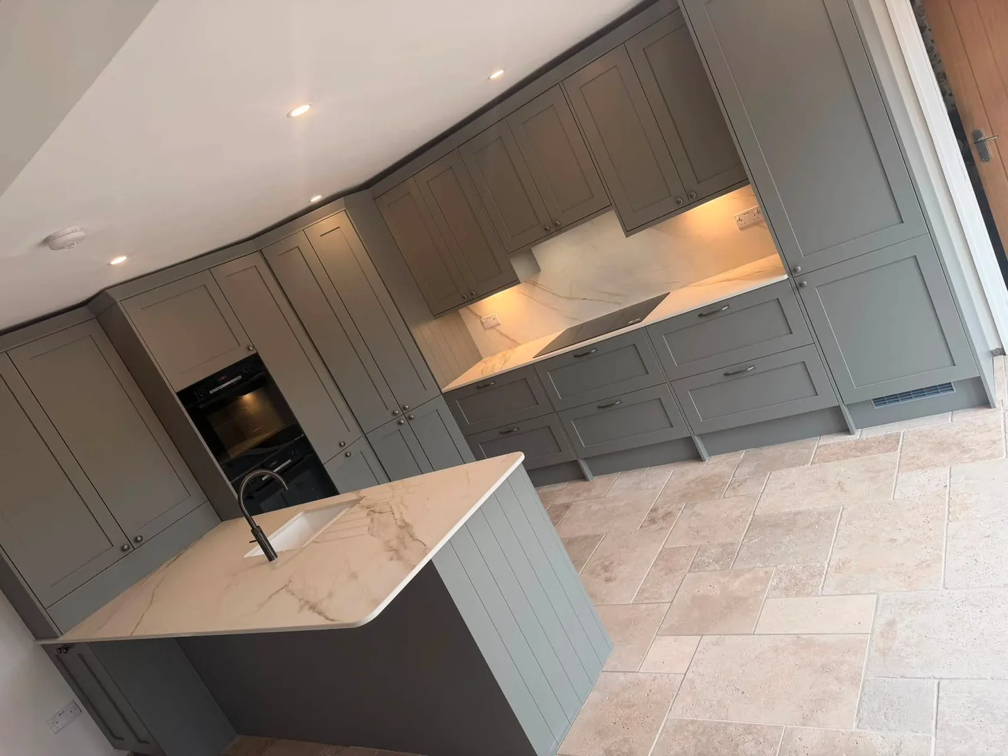
We removed the old kitchen and flooring, reconfigured the plumbing and electrics, and fitted new grey shaker cabinetry with marble-effect worktops and a tiled splashback. A utility run houses the washing machine and tumble dryer, and new wood-effect flooring ties the space together.
A light, practical kitchen with hugely improved storage and a utility zone that keeps laundry out of the way.
Tap any image to view full size
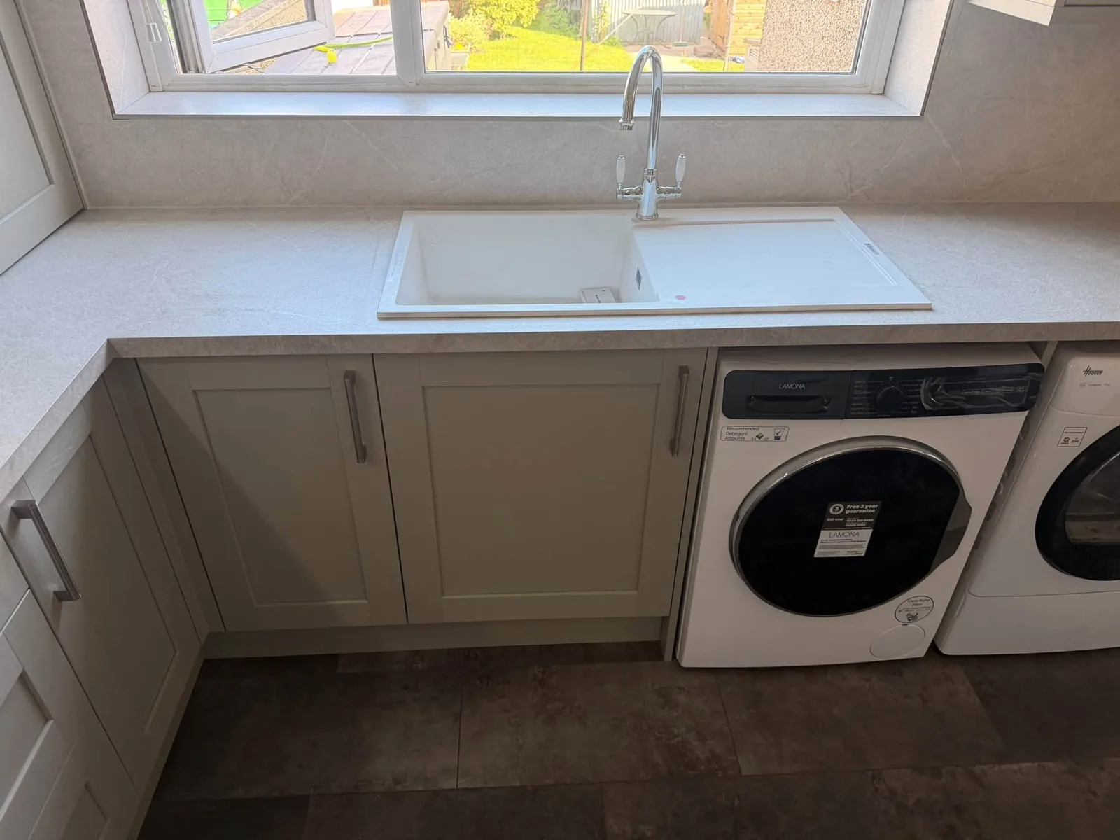
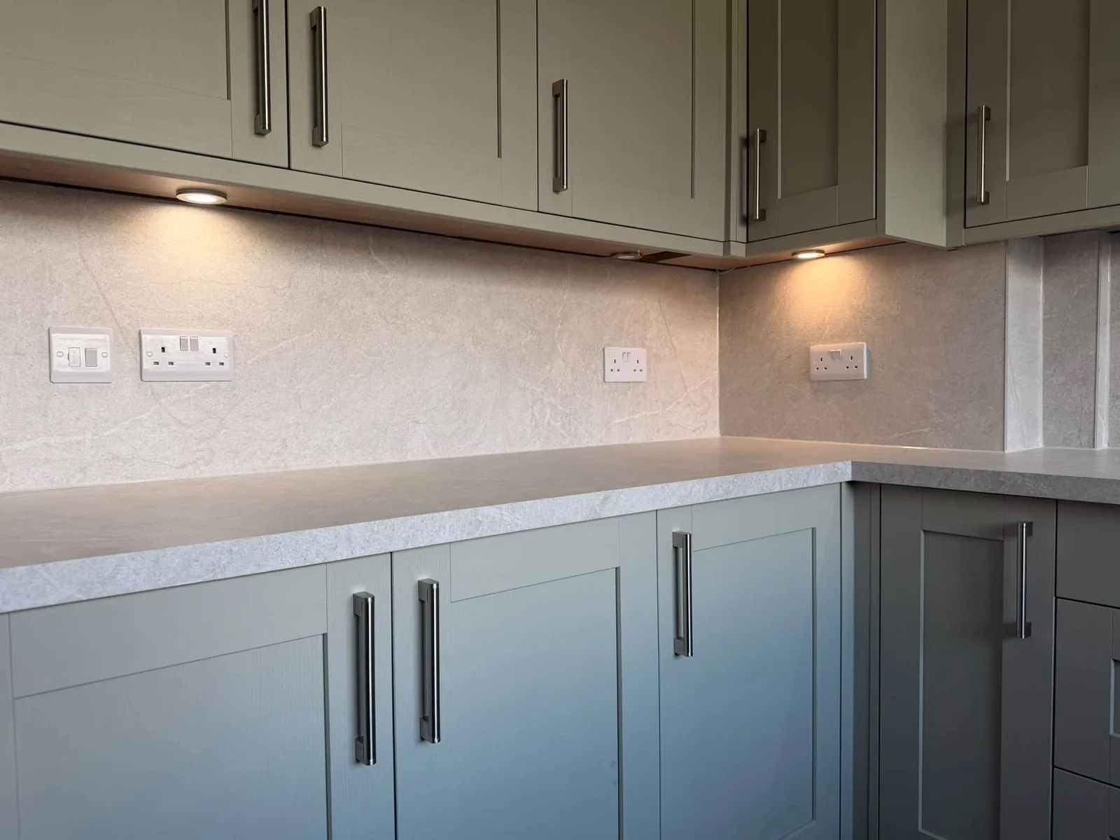
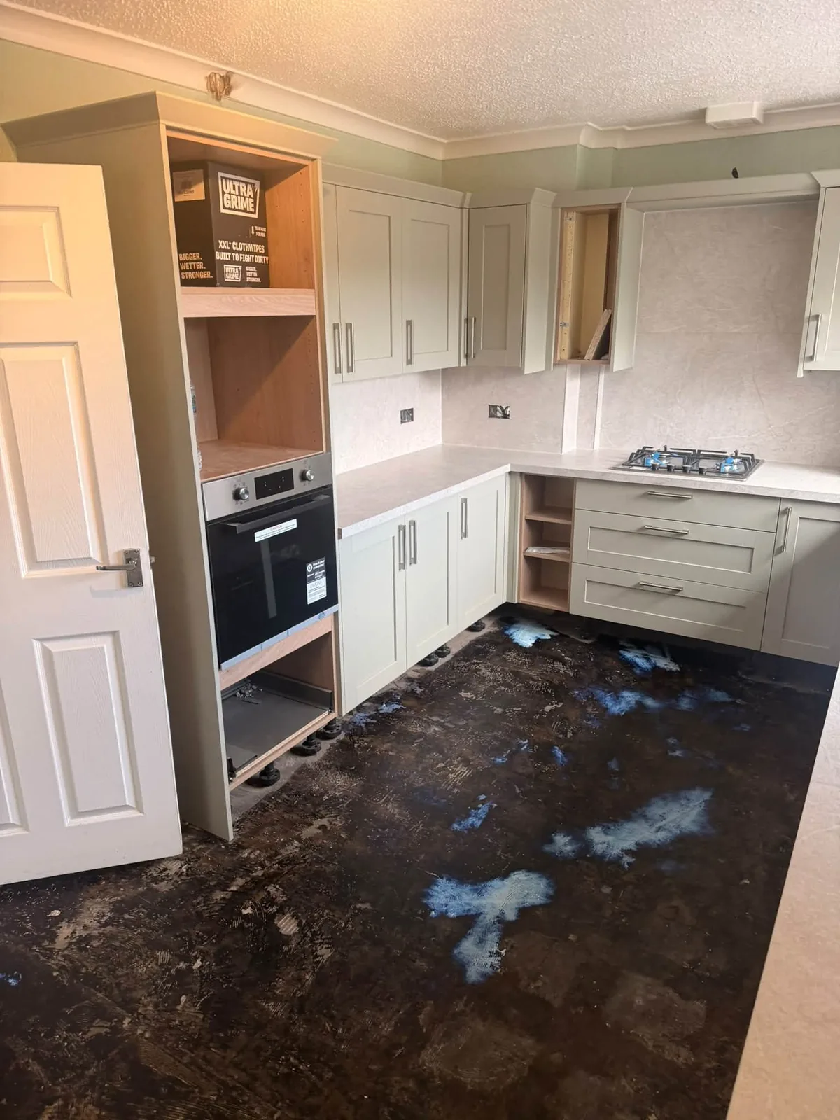
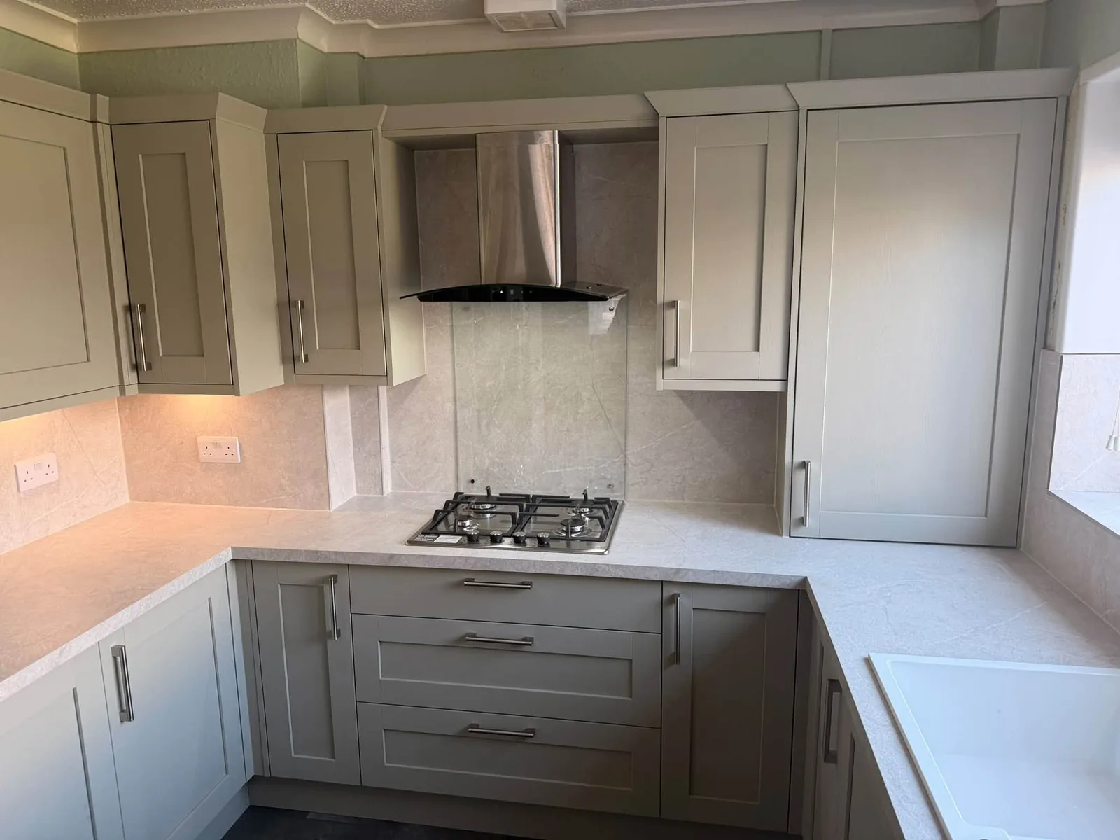
5 shots from the strip-out and first fix. The unglamorous stages are where a finish is won or lost, so we show them.
Free, no-obligation quotes. No job too big or small. Tell us what you have in mind and Joe will be in touch to arrange a visit.