

Extensions
Single and double-storey extensions designed and built as one seamless project.
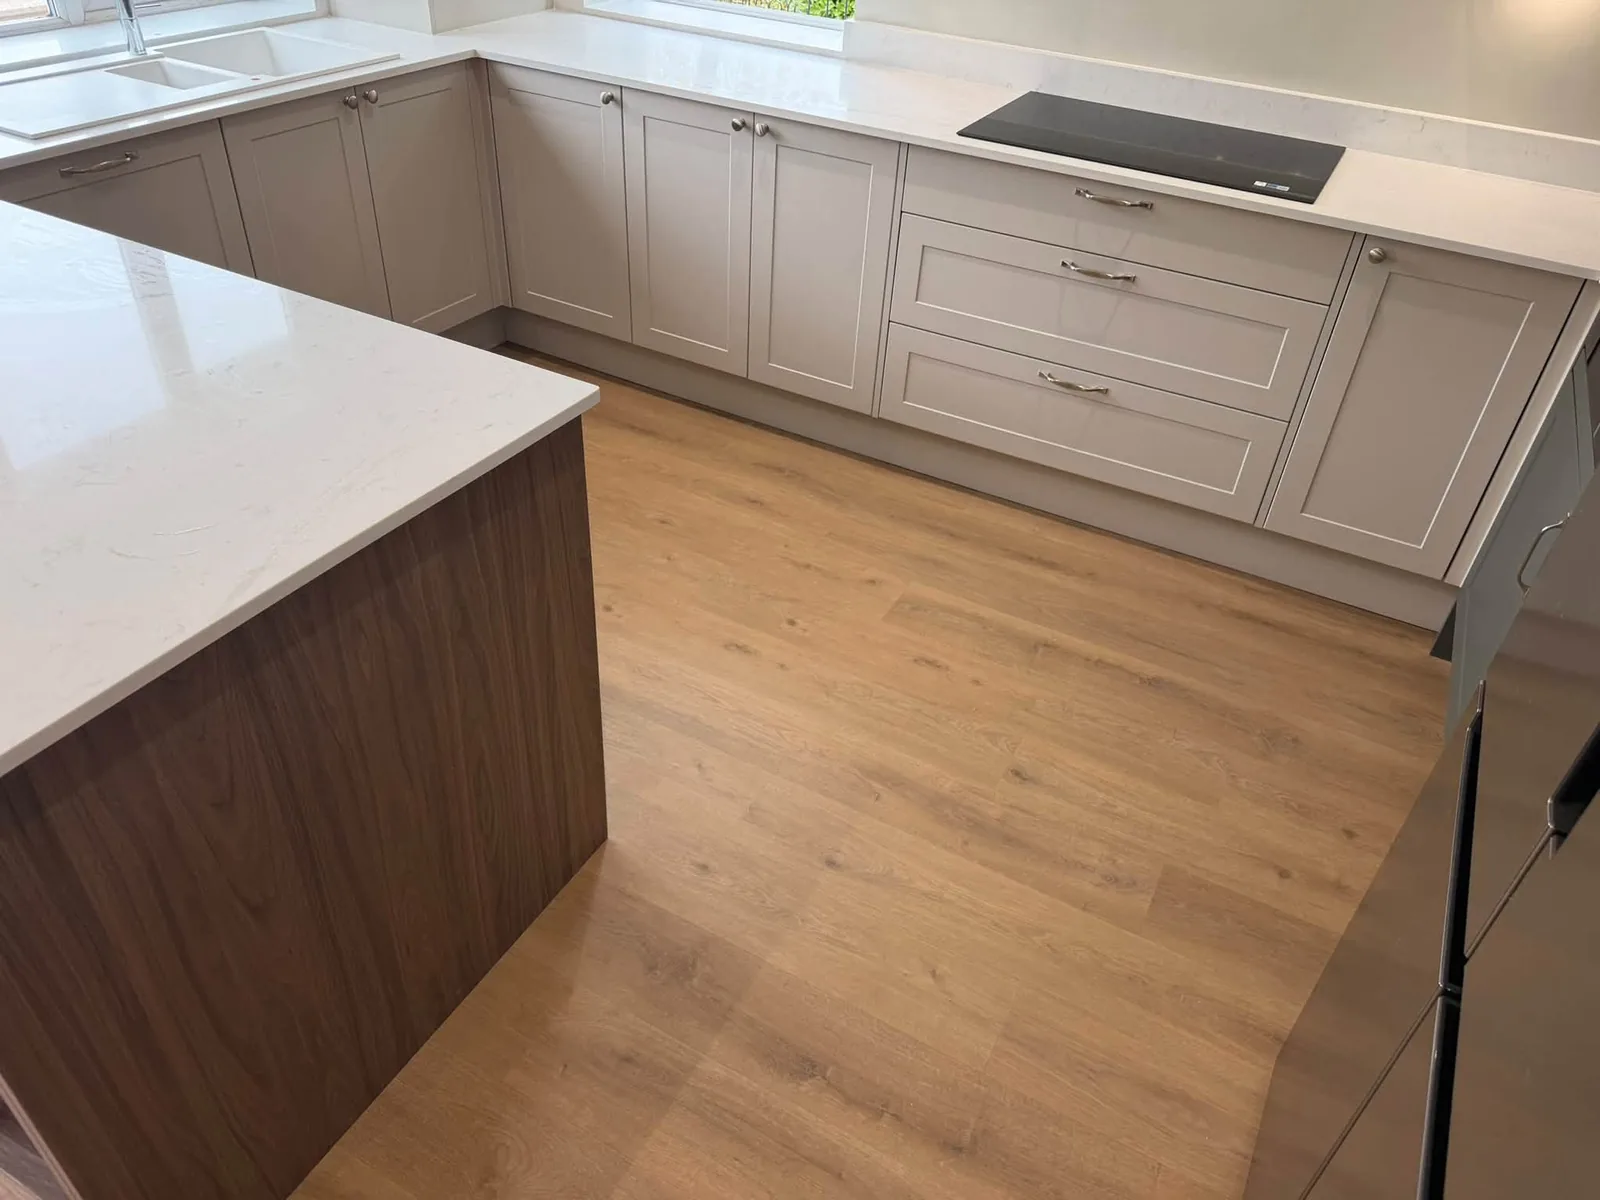
Single and double-storey extensions designed and built as one seamless project.
More space, more light, more value. We take extensions from the first sketch through structural work, roofing, glazing and a fully finished interior — one team, one point of contact.
- Quotes
- Free and no-obligation
- Based in
- Caerphilly, South Wales
- Established
- 2017
Done properly, from first fix to final coat
-
01
Design-led
We help you plan a layout that works for how you actually live, not just how much floor space you can add.
-
02
Full build
Groundworks, structural steels, timber frame, roofing, windows and doors — all handled in-house or by our trusted trades.
-
03
Finished properly
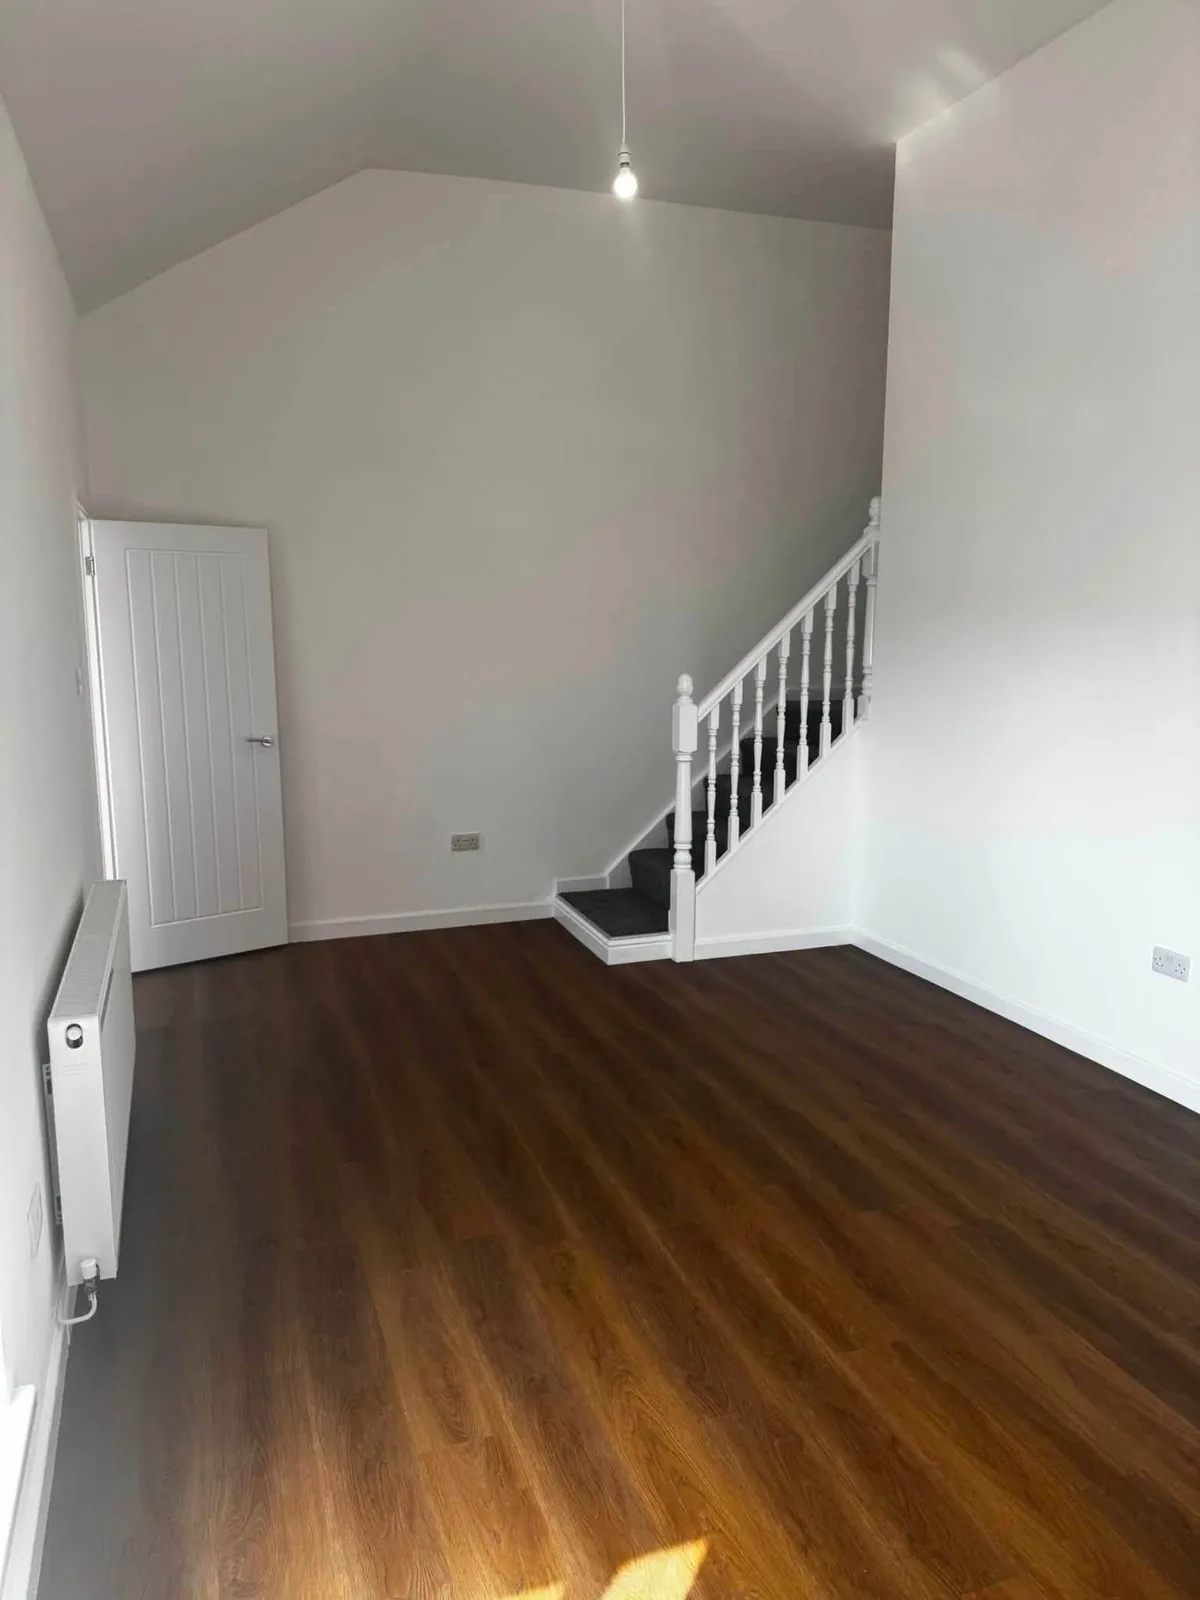
Plastering, flooring, kitchens, bathrooms and decoration so you move straight in, not onto a snagging list.
-
04
Planning support
Guidance on permitted development, planning permission and building regulations from day one.
A closer look
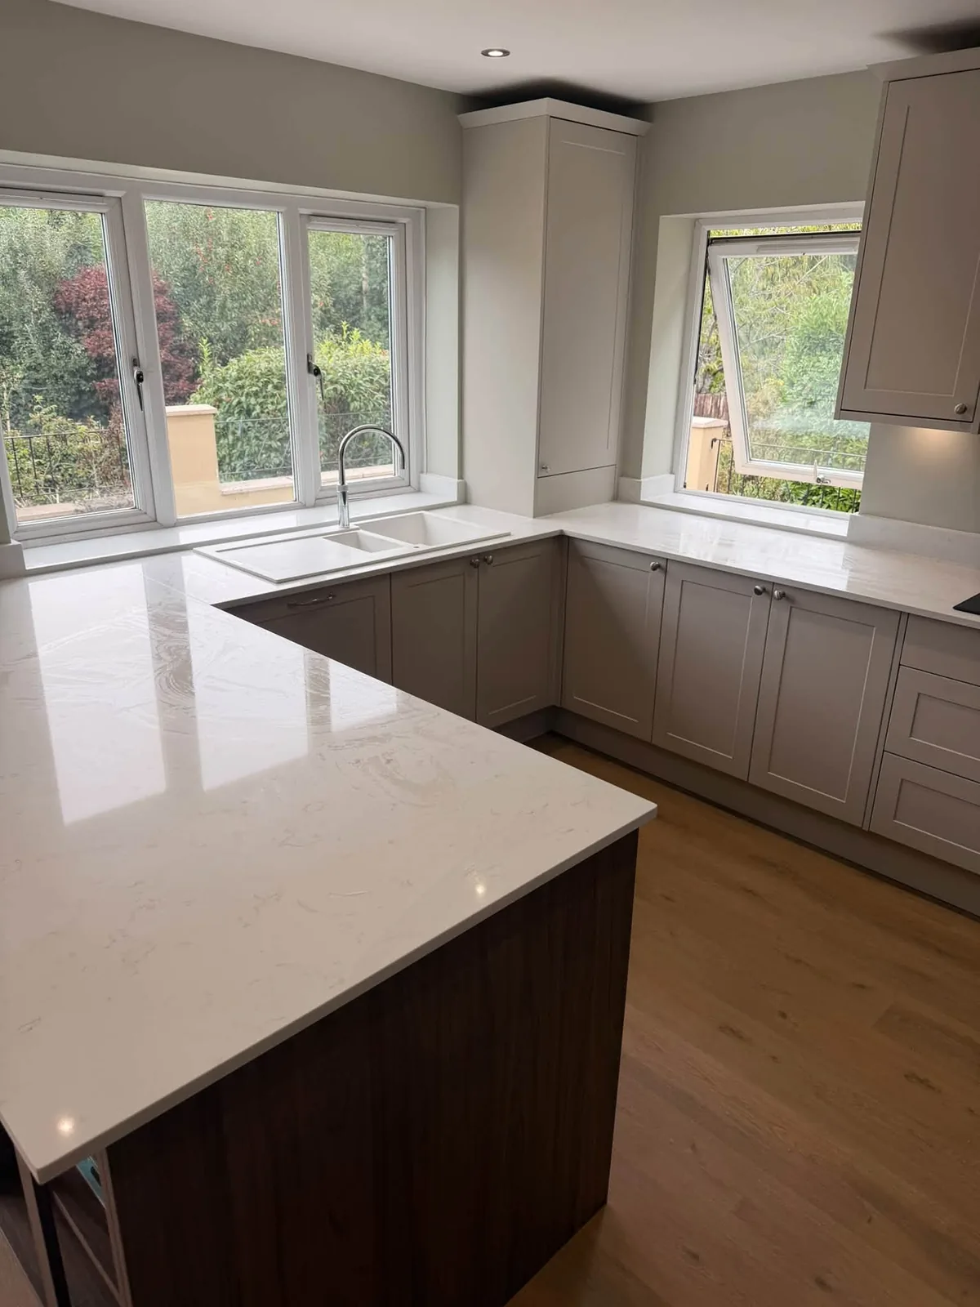
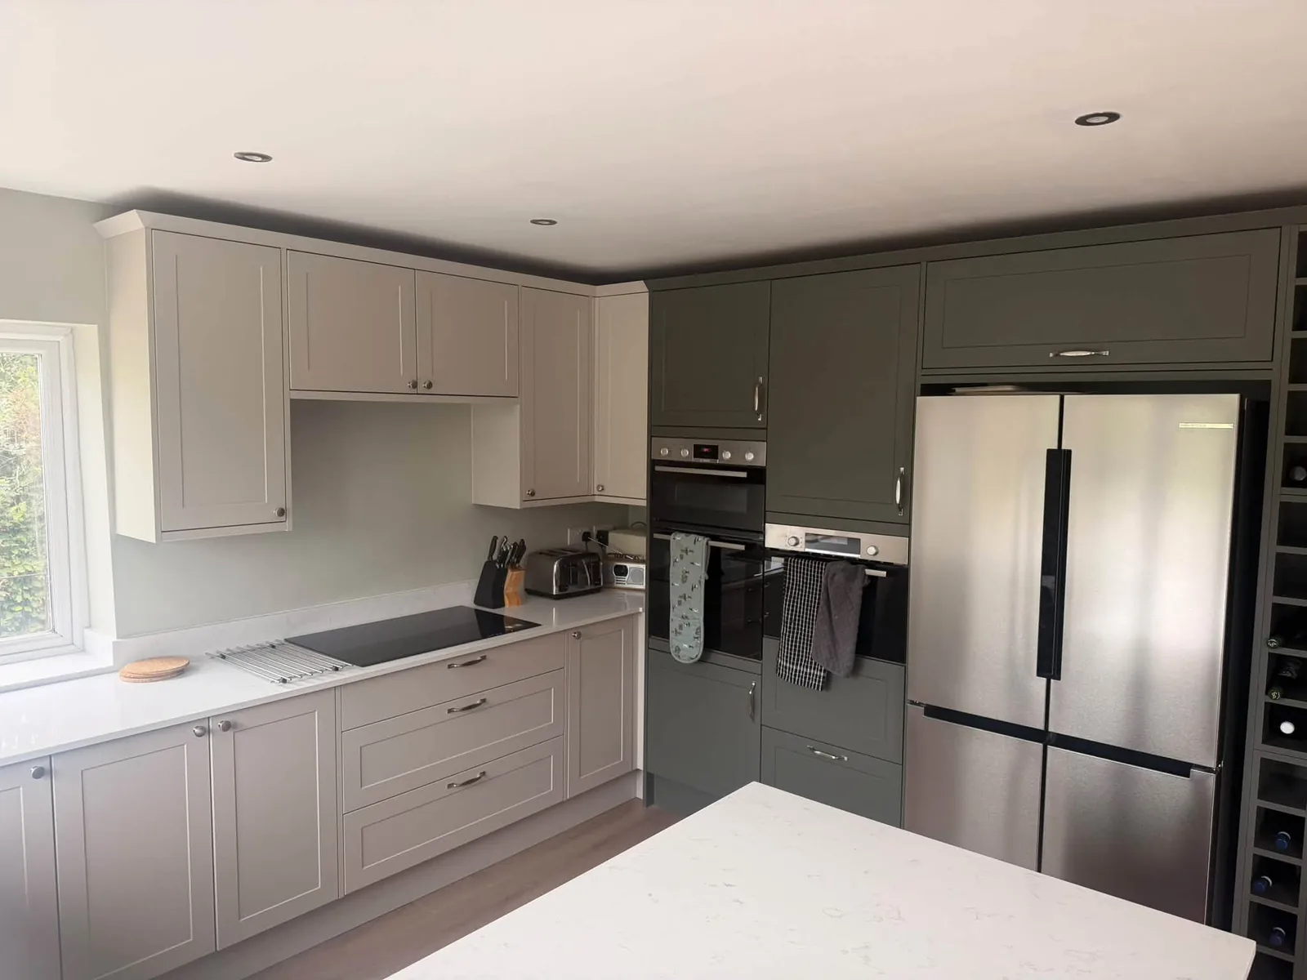
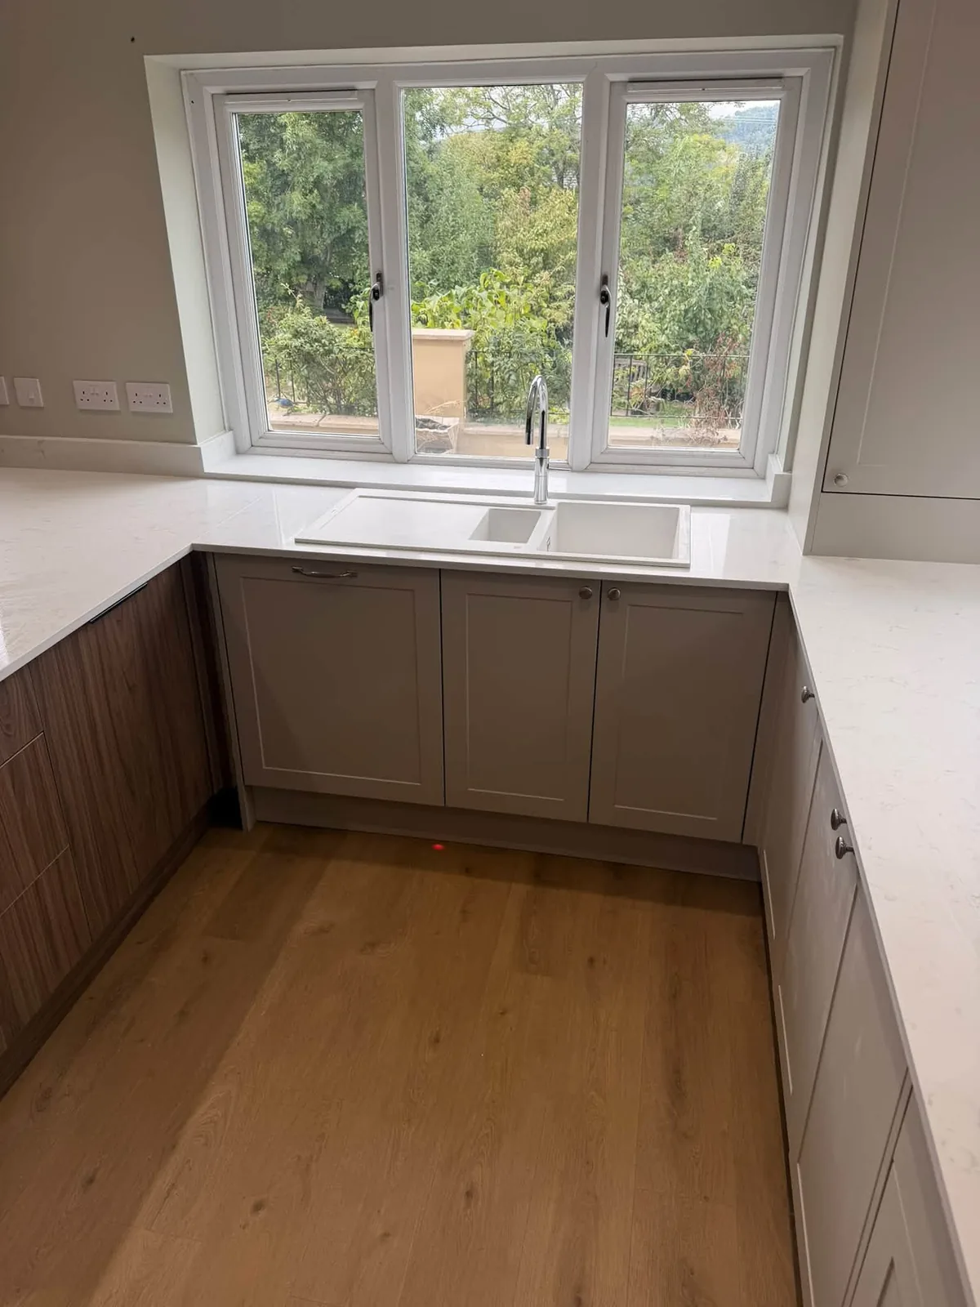
Tap an image to view it full size.
What happens, and when
Every project follows the same clear path, so you always know what is coming next and who to speak to.
-
1
Free site visit and consultation
Stage 1 of 5
-
2
Design, drawings and a fixed quotation
Stage 2 of 5
-
3
Structural work and weather-tight shell
Stage 3 of 5
-
4
First fix, plastering and second fix
Stage 4 of 5
-
5
Finishes, decoration and handover
Stage 5 of 5
Extensions, answered
A few of the things people ask before they book us. If yours is not here, just ask.
“I have been so impressed with Joe's work from start to finish. Excellent communication, time management on the project, the quality of workmanship. I can't fault his work. Thank you so much for such an excellent job on realising my vision of the loft conversion. I can highly recommend Joe and his team.”
One team for the whole job
Most projects touch more than one trade. These are the services we most often deliver alongside extensions.
Kitchens
Design, supply and installation of kitchens that are built to be lived in.
Explore serviceGarden Rooms
Insulated, timber-framed garden rooms for offices, gyms, studios and more.
Explore serviceRenovations
Whole-house refurbishments and room-by-room renovations, managed end to end.
Explore service