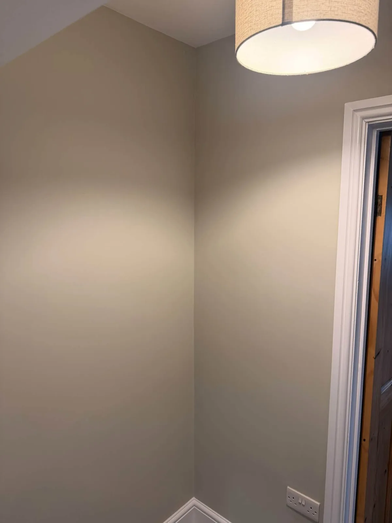
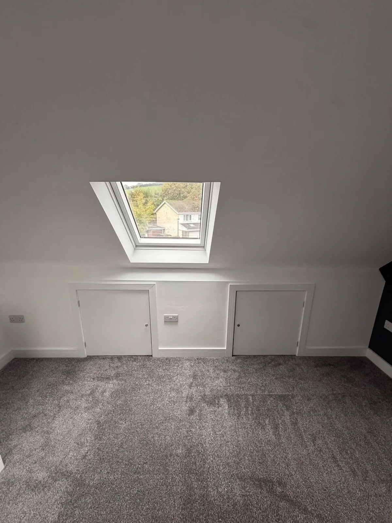
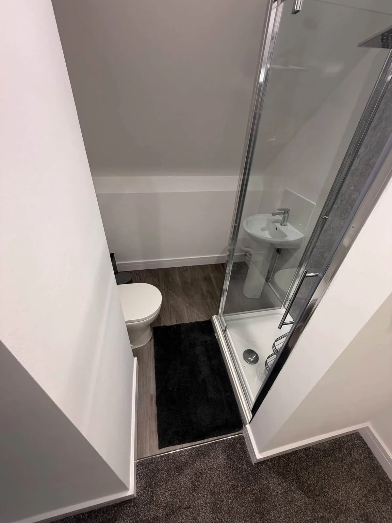
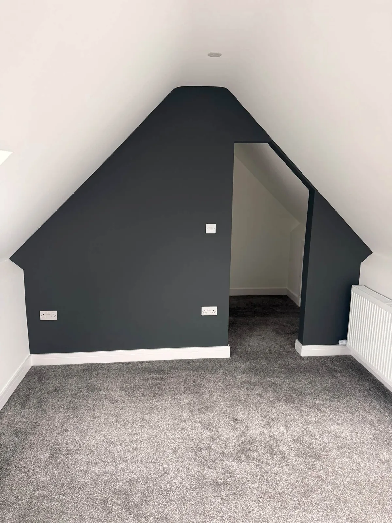
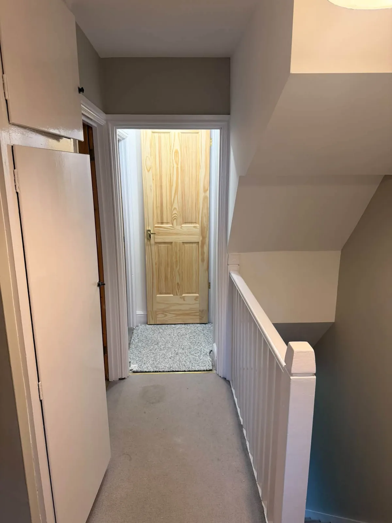
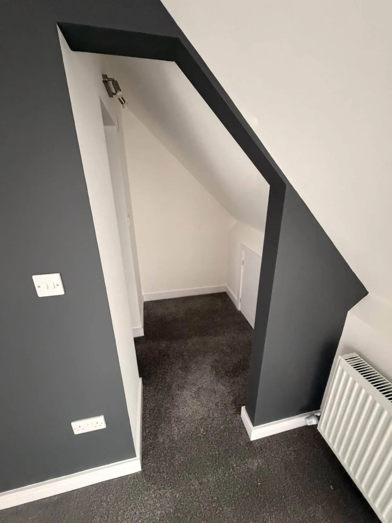
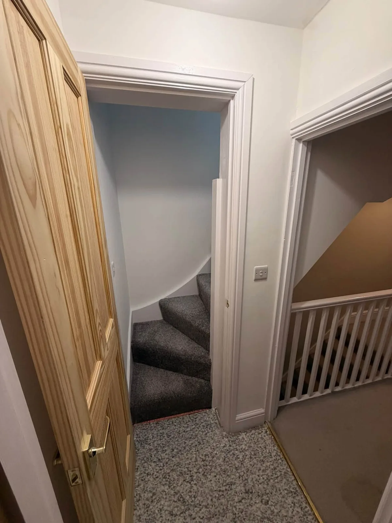
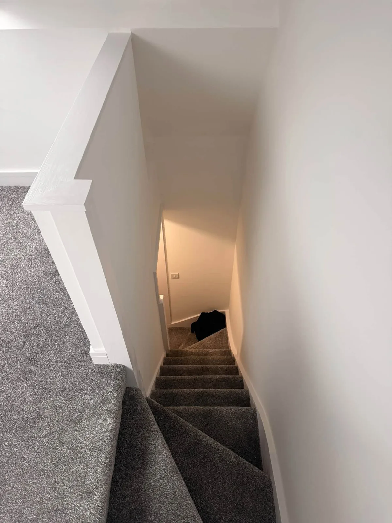
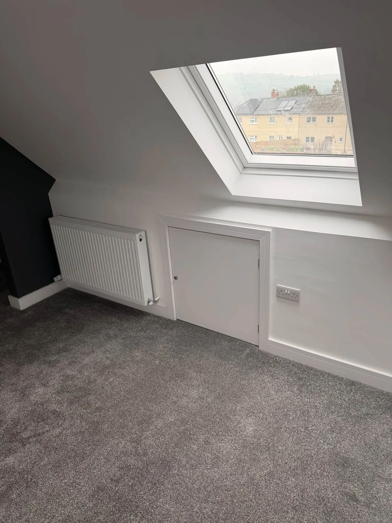
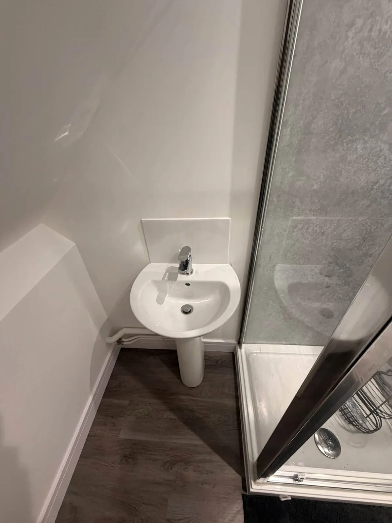
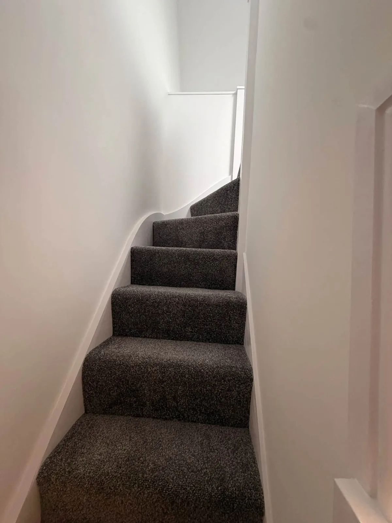
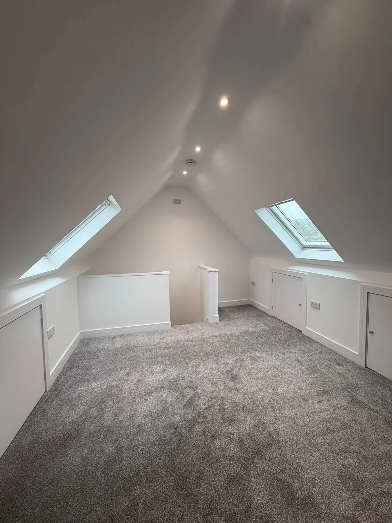
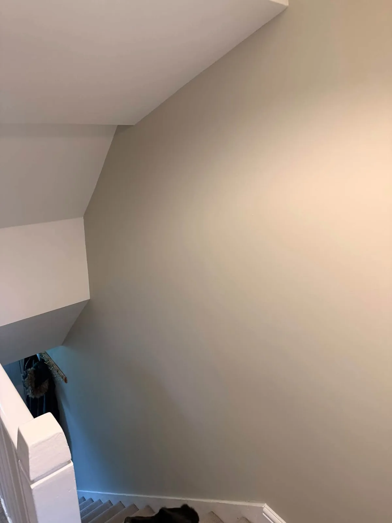
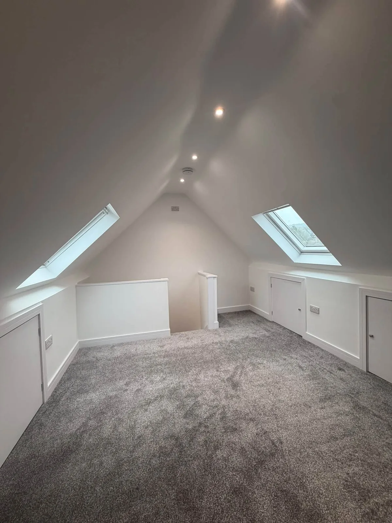
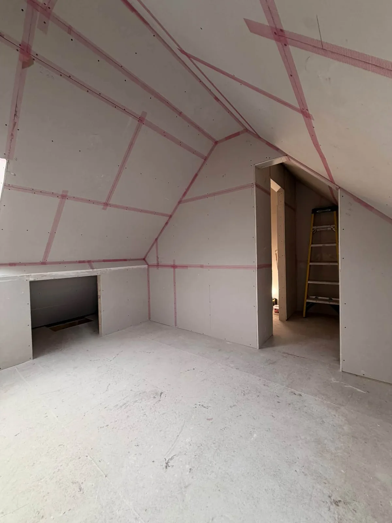
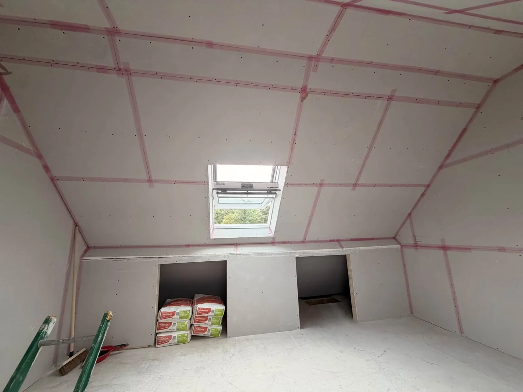
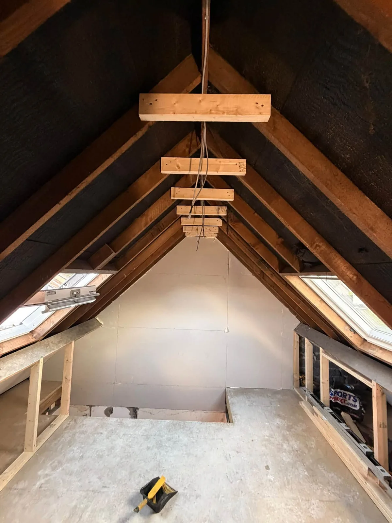
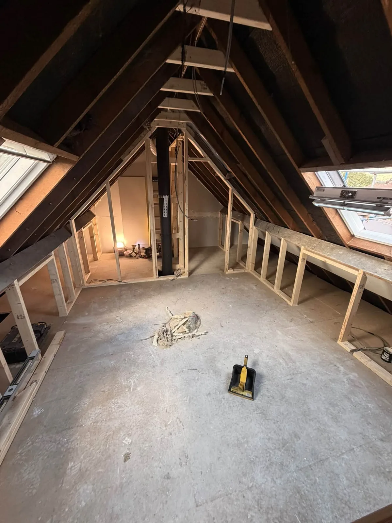
An unused roof space transformed into a bright double bedroom, en-suite shower room and fitted eaves storage.
01The challenge
Where we started
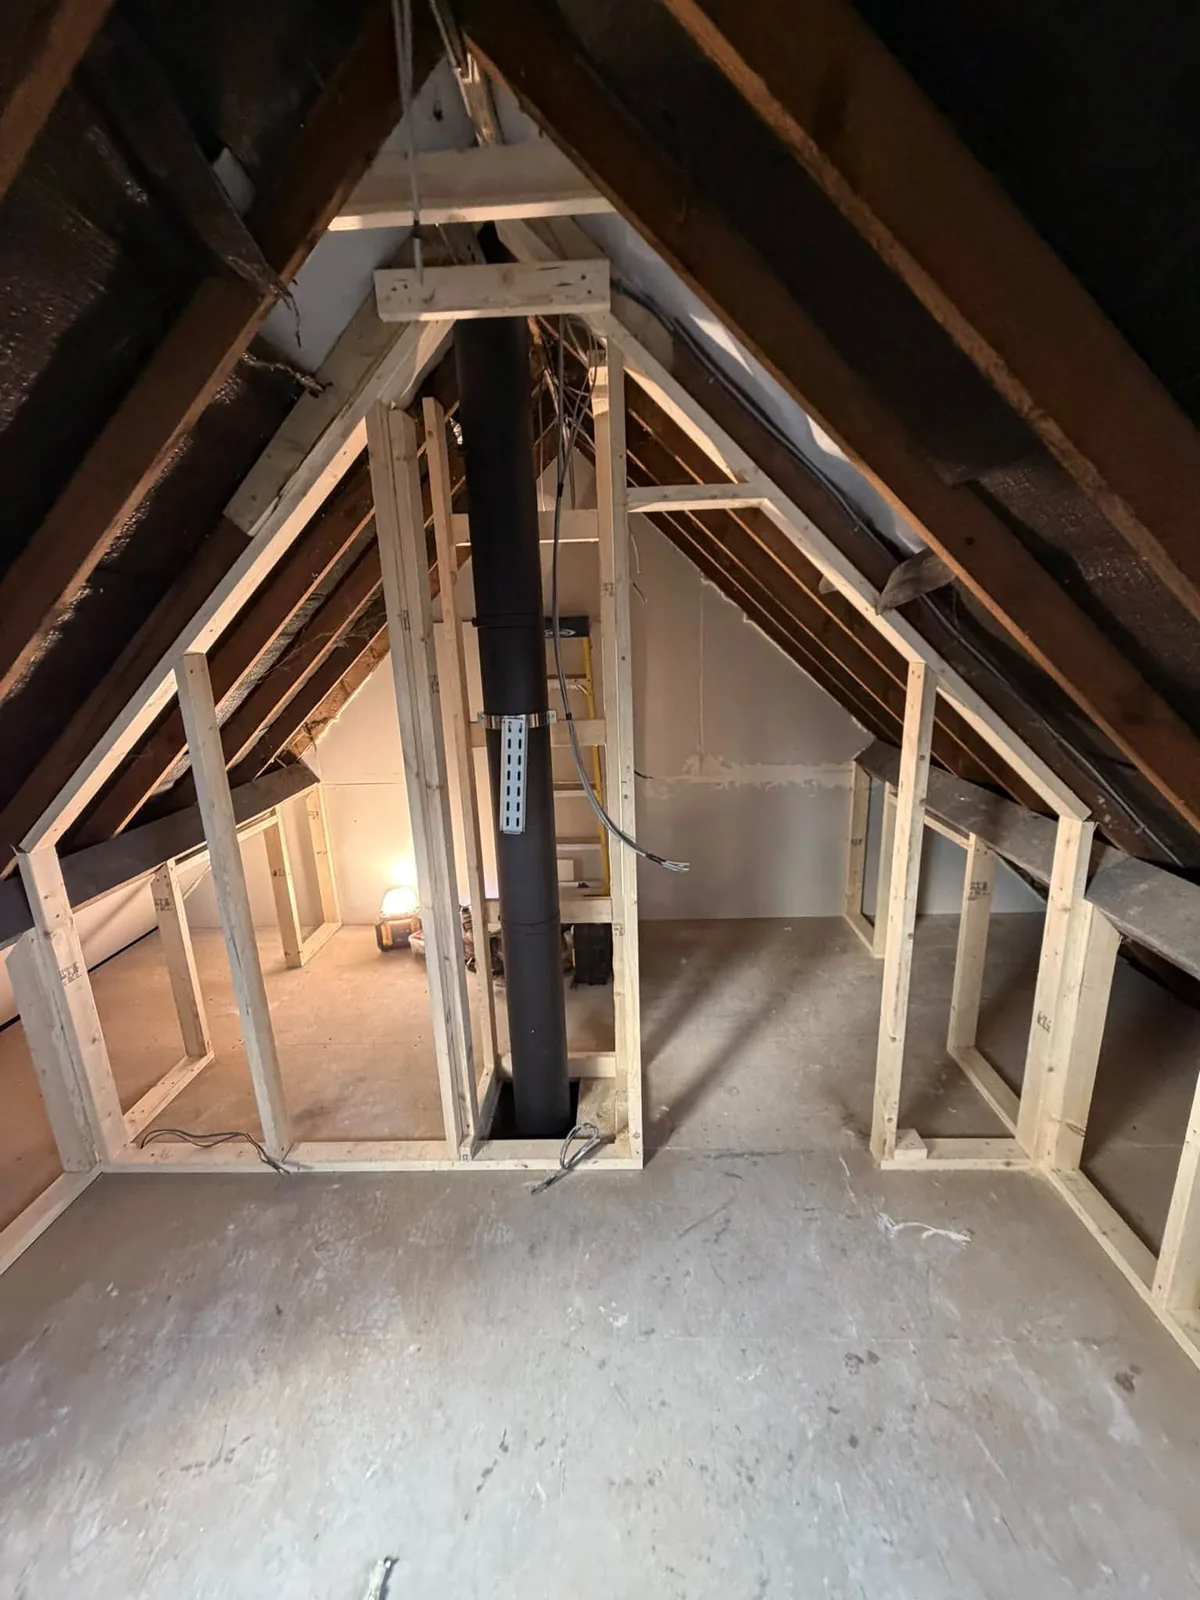
The client wanted an extra bedroom and bathroom without extending the footprint of the house. The existing loft had a chimney breast running through it, limited head height in places and no staircase access.
02The solution
What we did
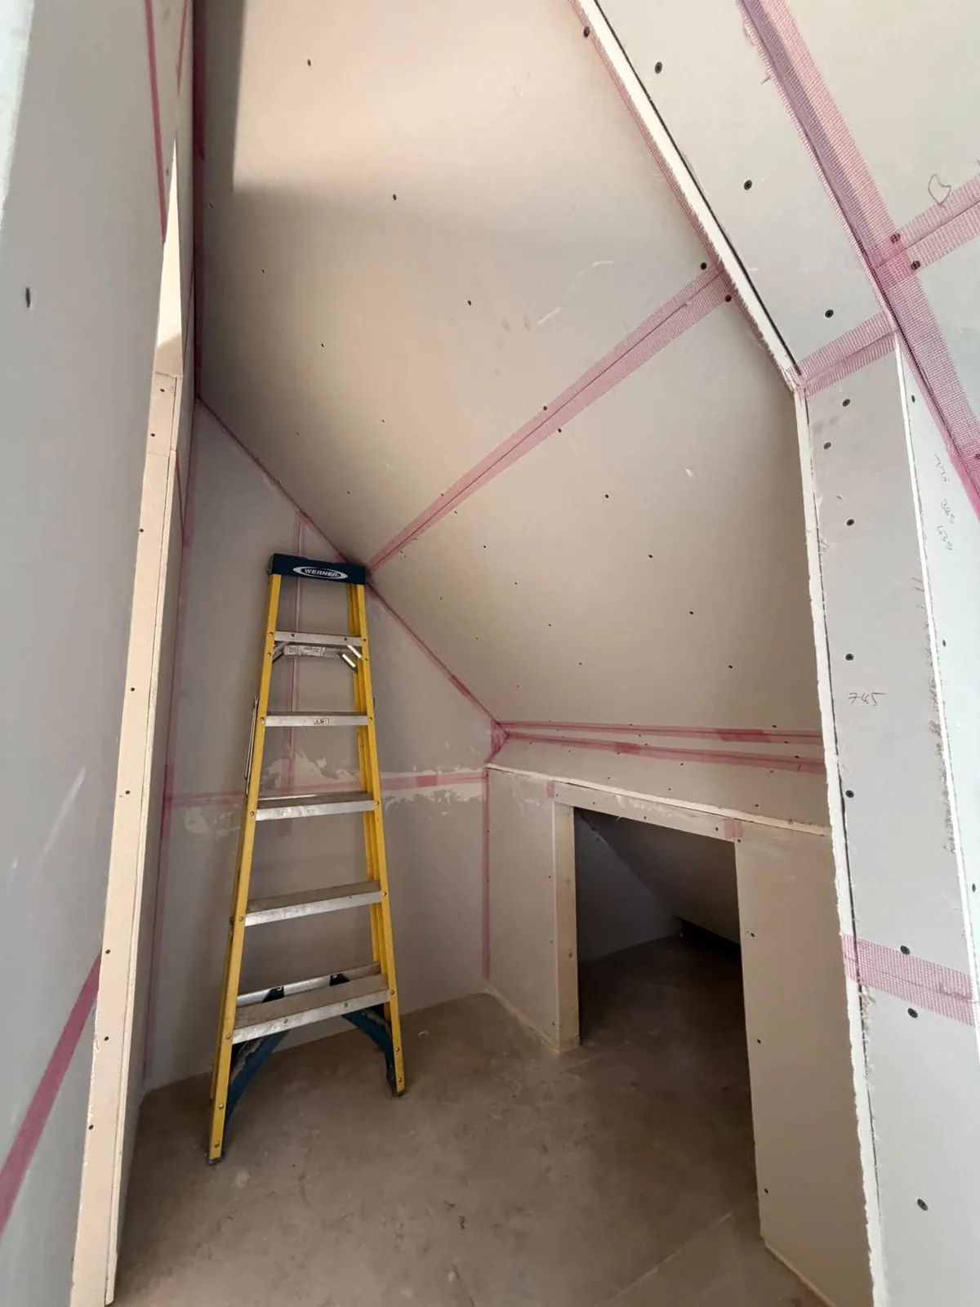
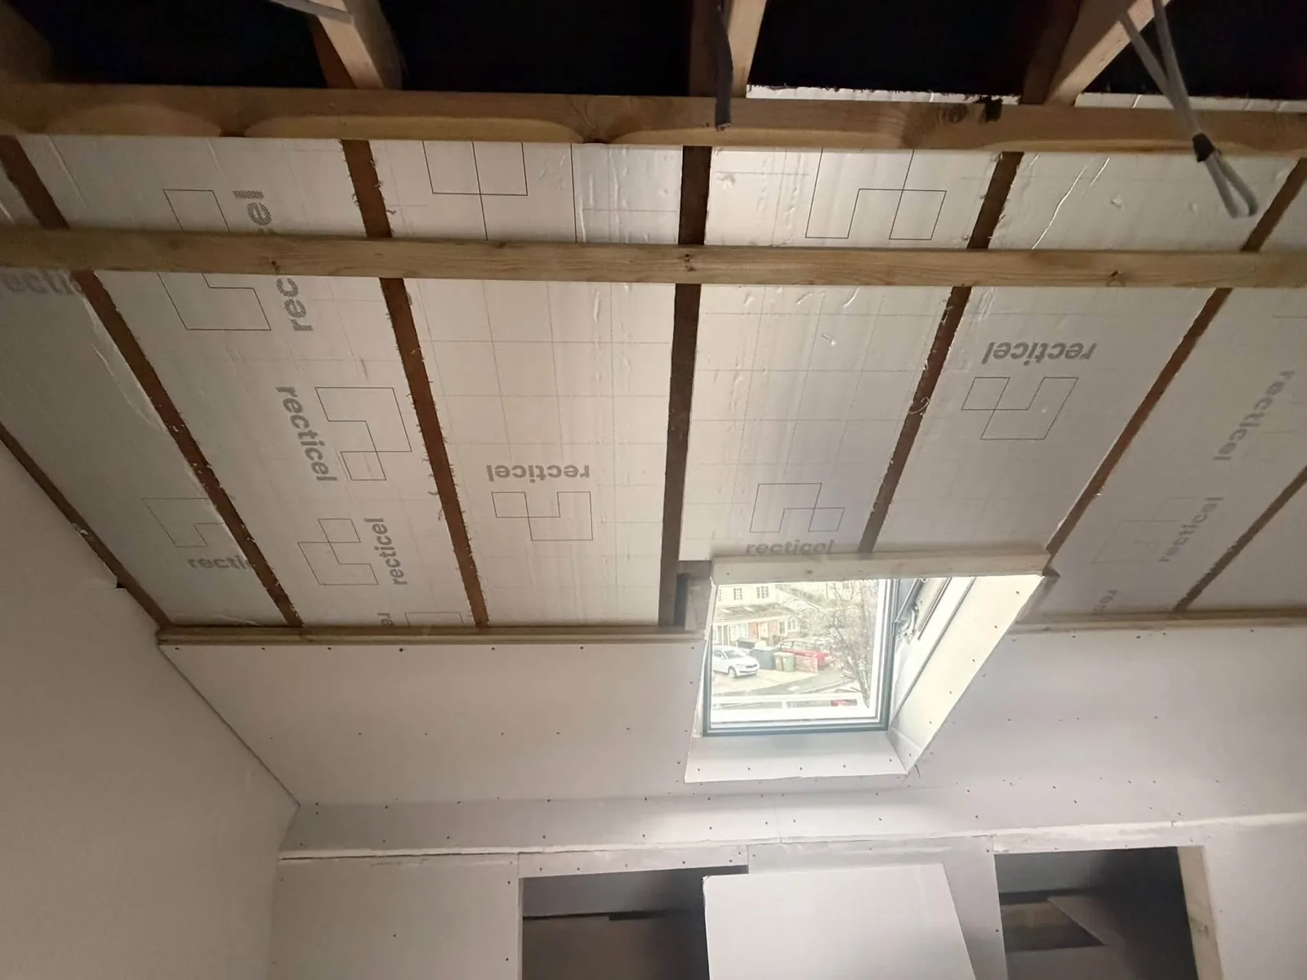
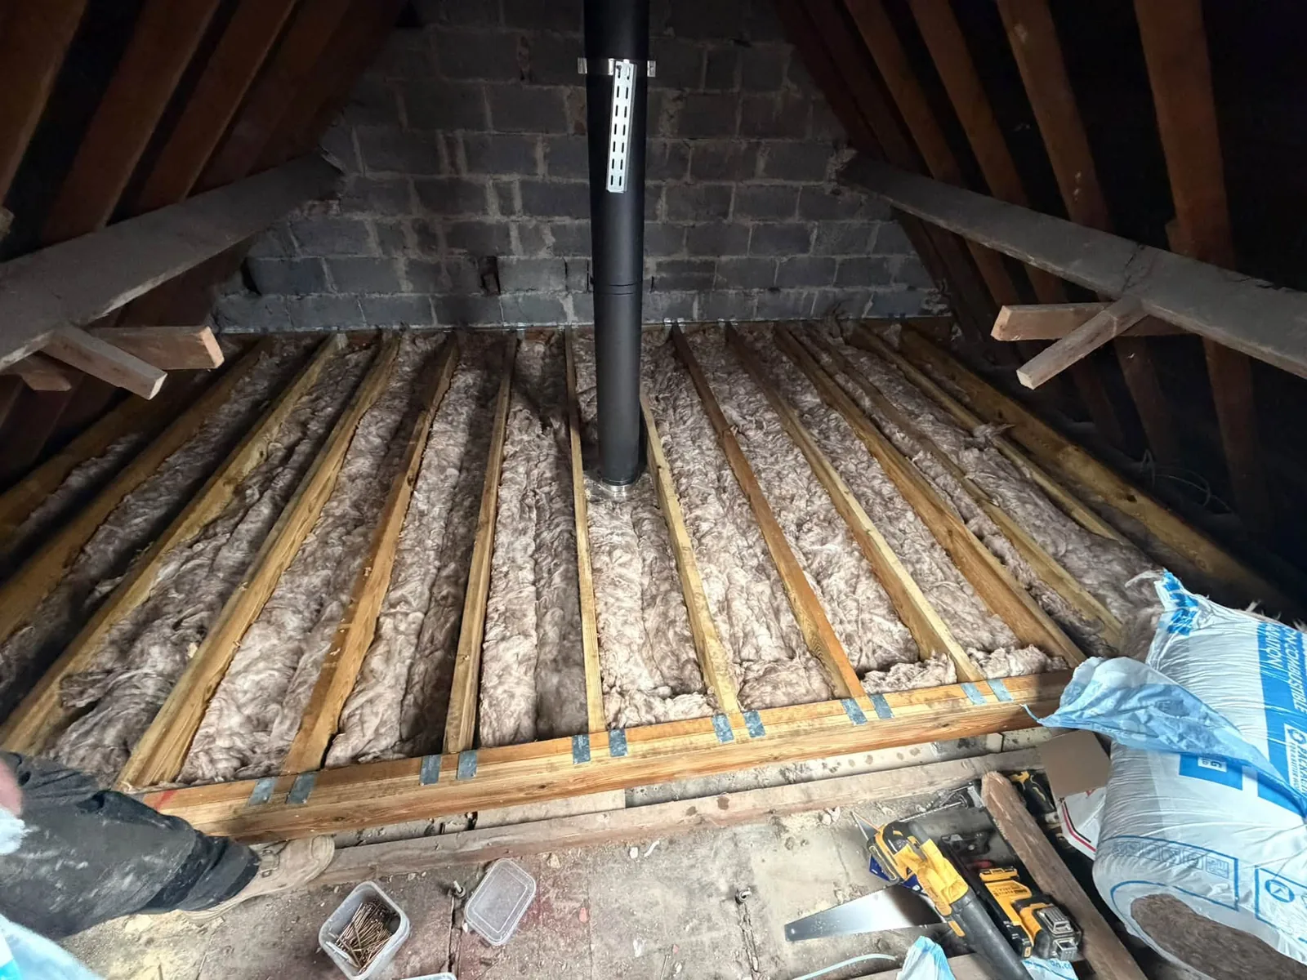
We installed new steel beams and floor joists, insulated the full roof structure and built a new staircase from the landing. Velux roof windows flood the room with light, while the chimney breast was boxed in and used to anchor a run of fitted eaves cupboards. The en-suite was plumbed, tanked and tiled in-house.
03The result
How it finished
A finished loft that feels like a natural part of the house — a calm, carpeted bedroom with a feature dark-painted wall, a sleek shower room and more storage than the client expected.
The finished result
14 photos, as we left it
Tap any image to view full size
Behind the scenes
Before and during the build
8 shots from the strip-out and first fix. The unglamorous stages are where a finish is won or lost, so we show them.
“I have been so impressed with Joe's work from start to finish. Excellent communication, time management on the project, the quality of workmanship. I can't fault his work. Thank you so much for such an excellent job on realising my vision of the loft conversion. I can highly recommend Joe and his team.”